

Village Lane

Summary
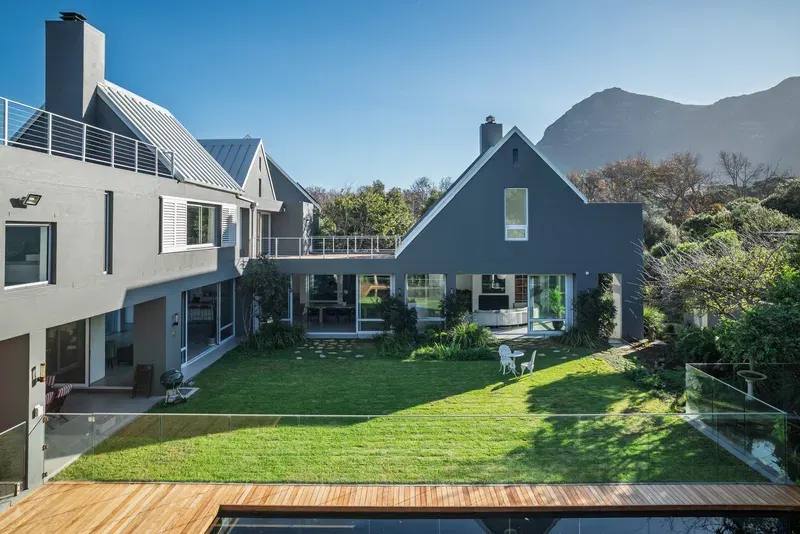
Escape to a one-of-a-kind off-grid villa set among lush gardens in the peaceful surrounds of
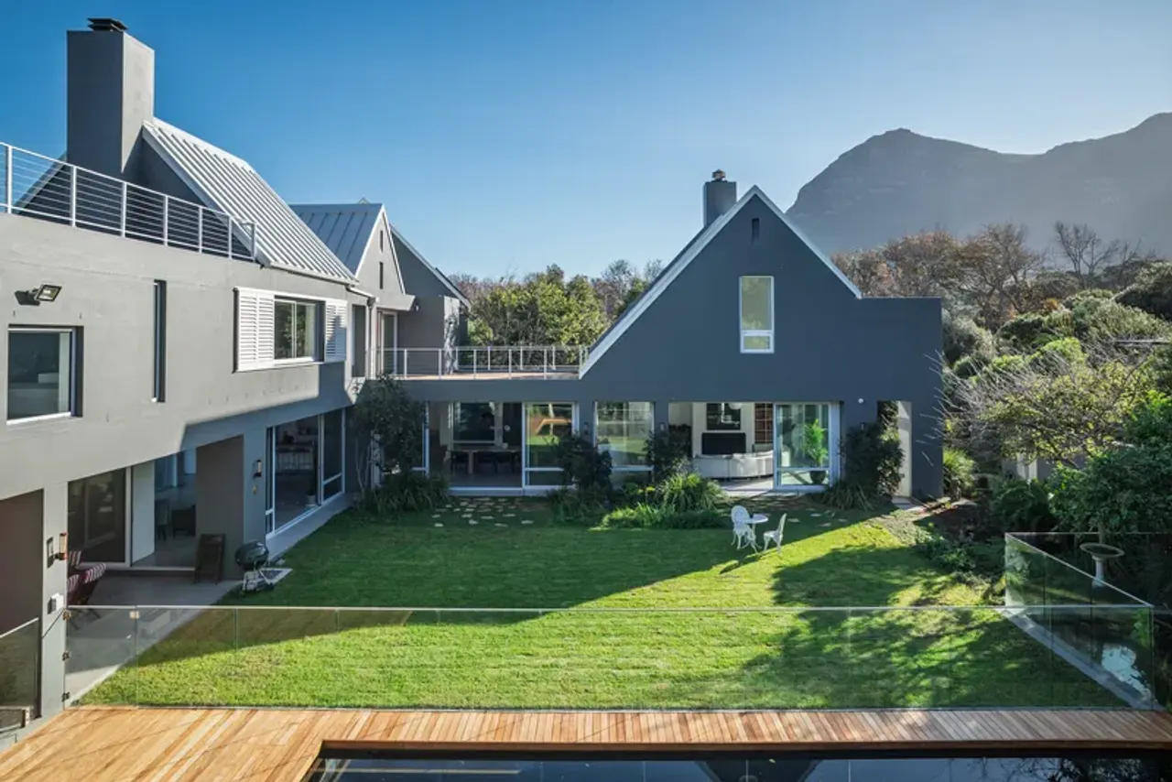
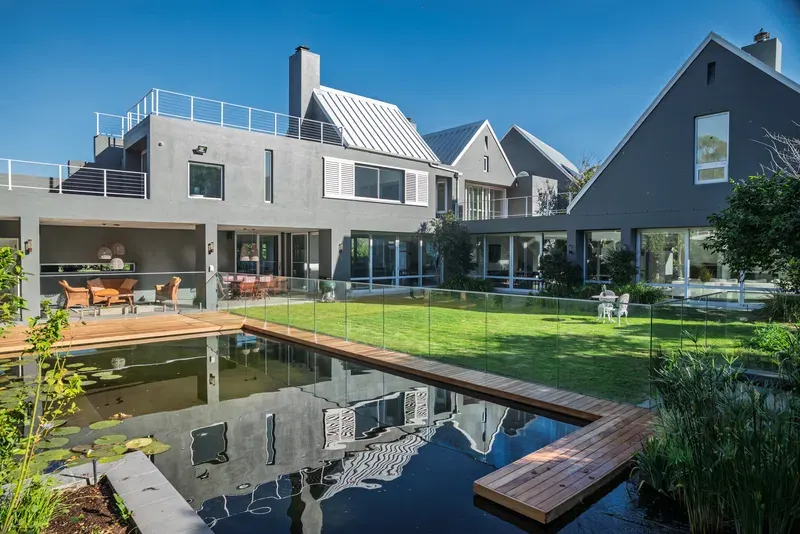
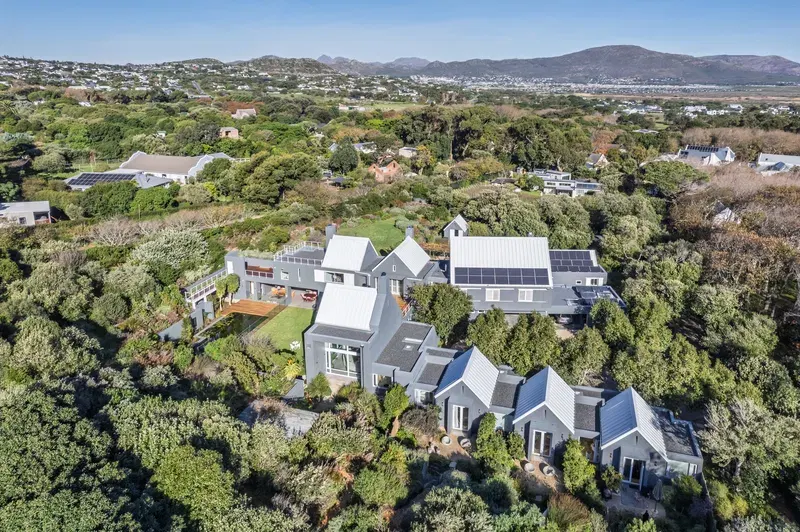
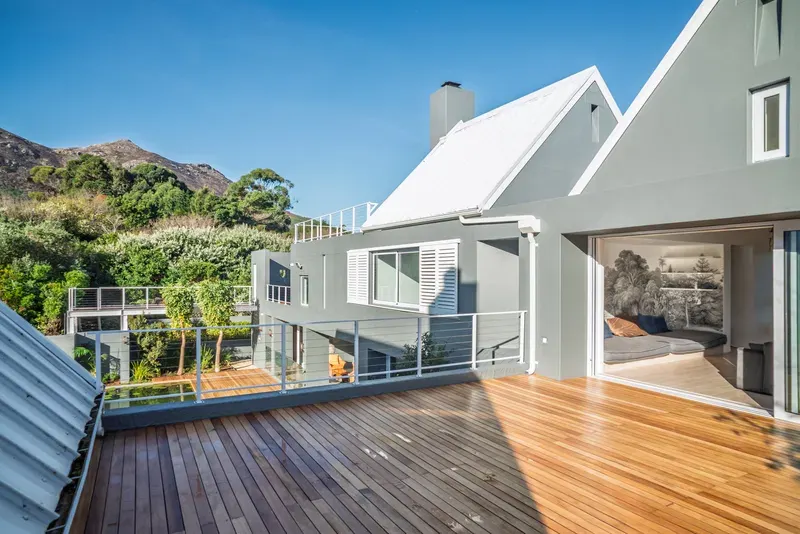
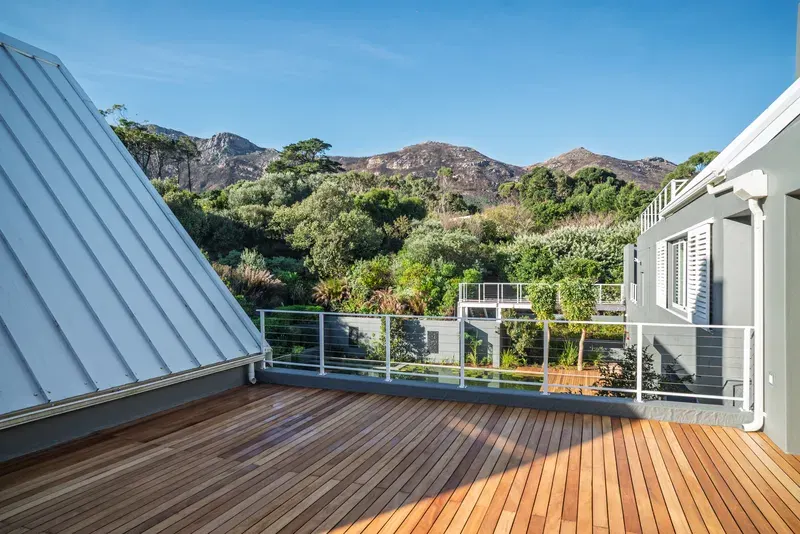
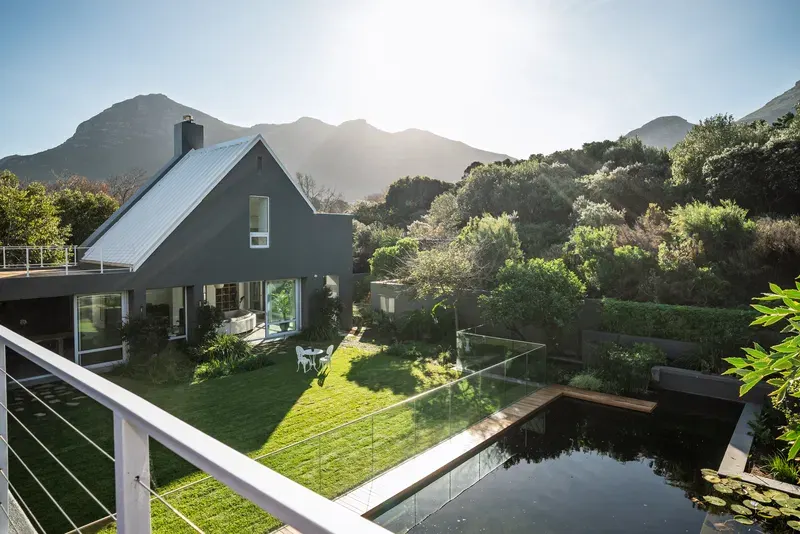
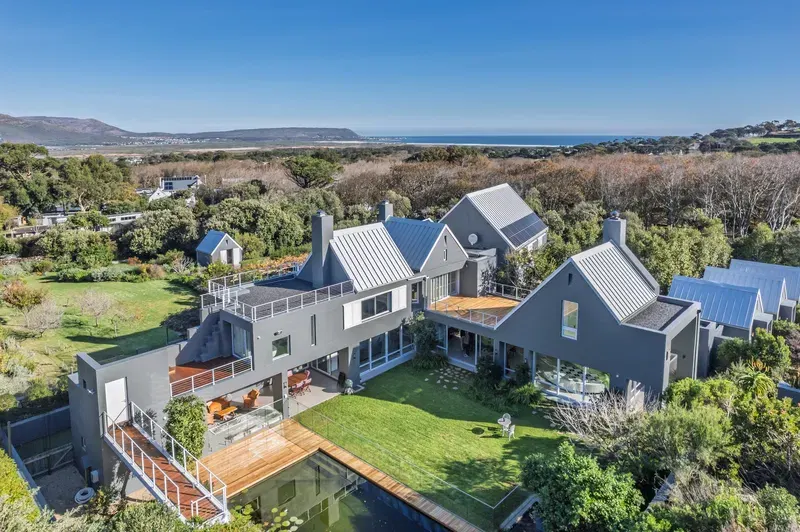
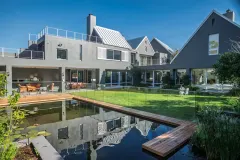
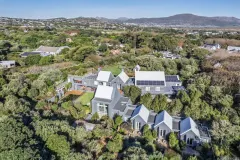
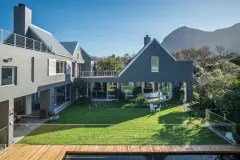
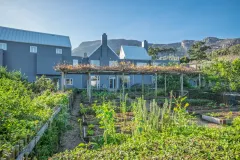
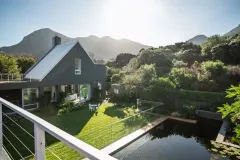
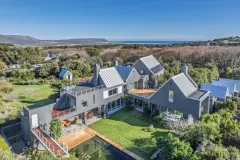
Noordhoek. Designed with sustainability in mind, this spacious four-bedroom home blends eco-friendly living with modern comfort. Light-filled interiors open onto expansive outdoor decks, creating a seamless connection with nature. With an eco-pool, sauna, and beautiful private garden, this charming home offers a tranquil retreat where guests can relax, recharge, and enjoy a unique stay just a short drive from the beach.
Living
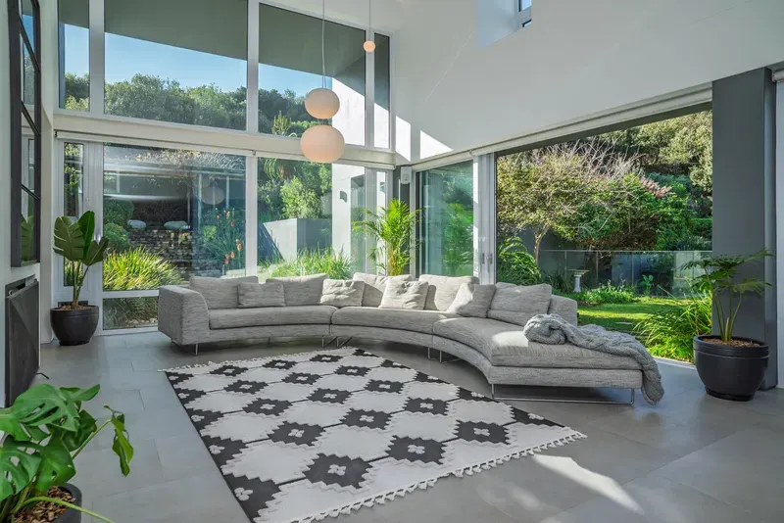
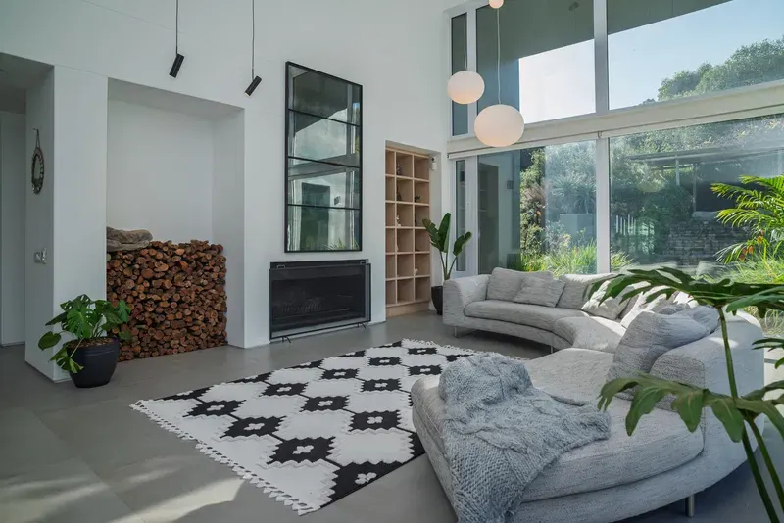
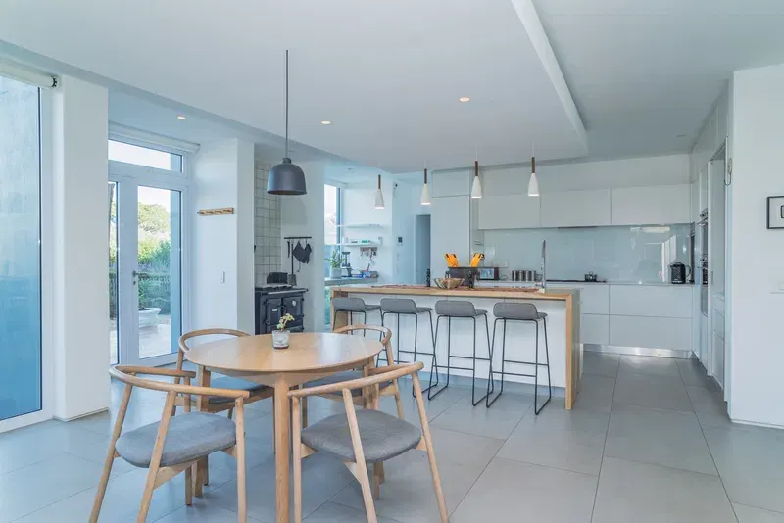
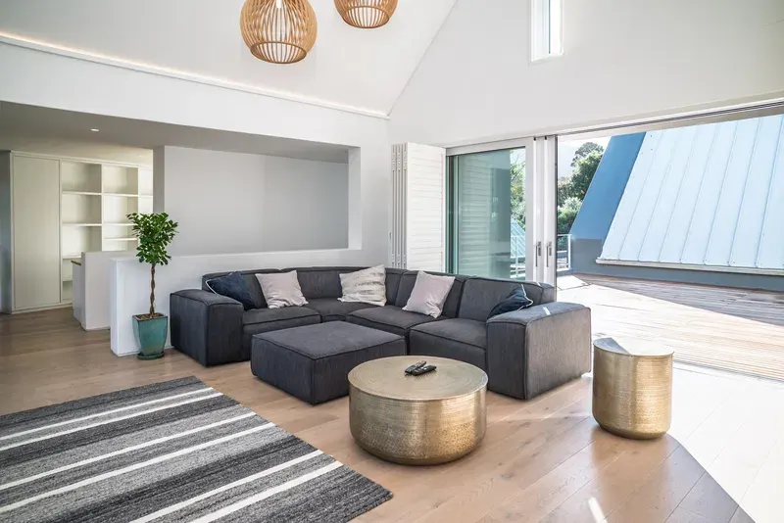
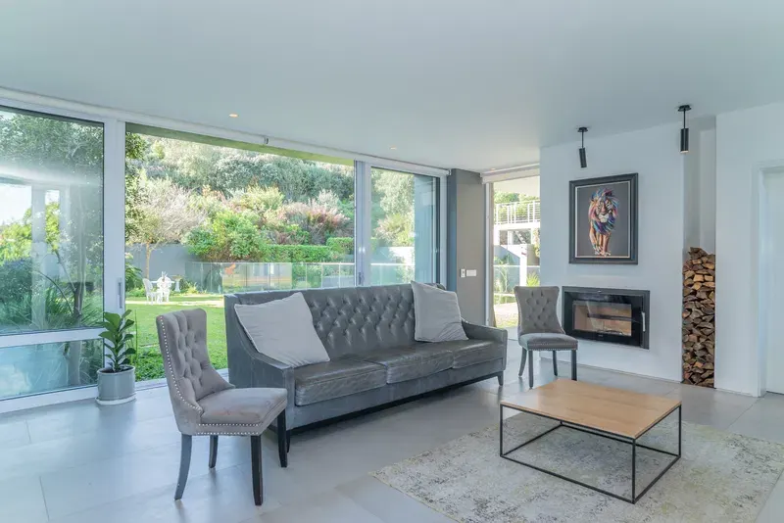
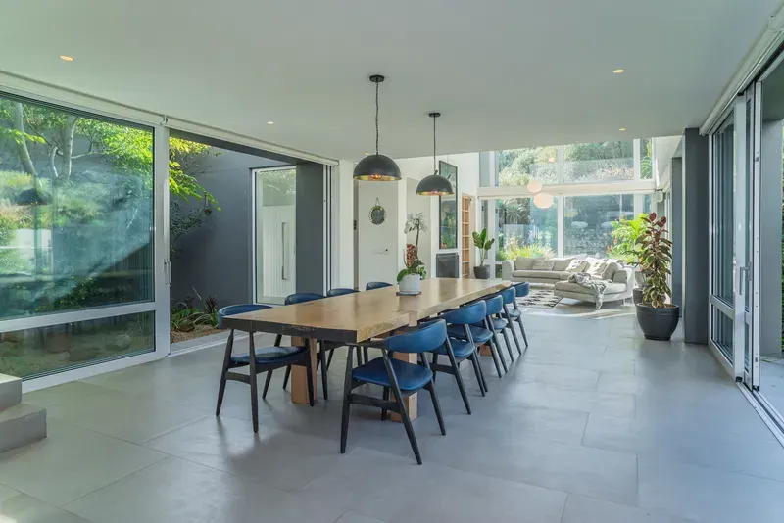
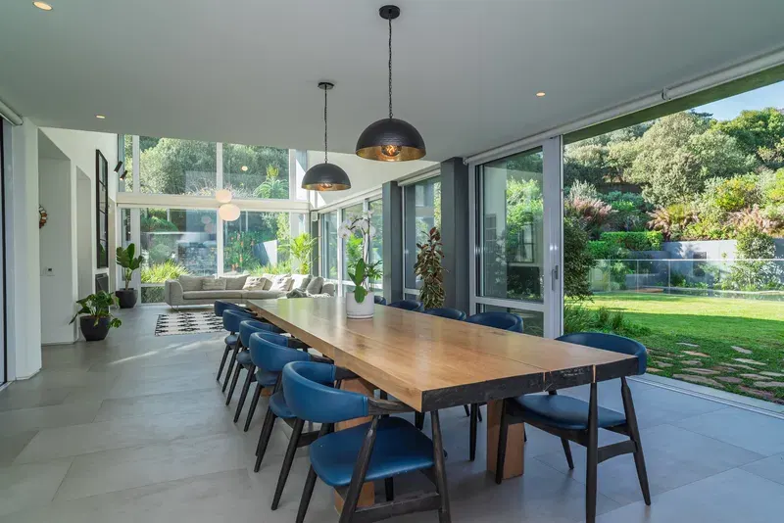
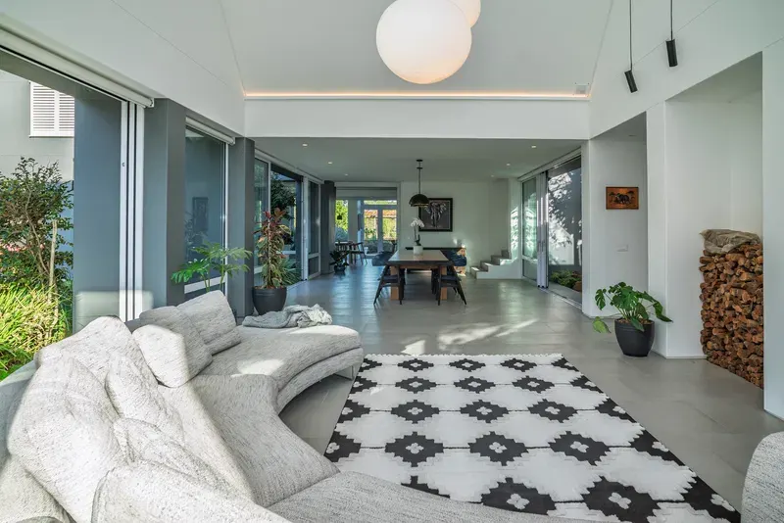
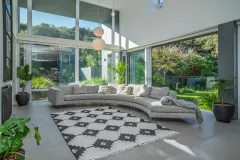
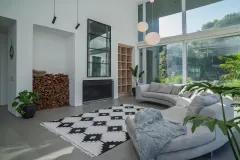
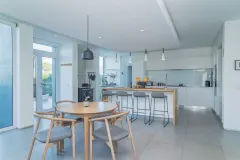
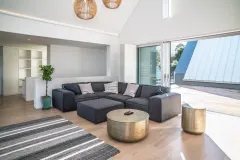
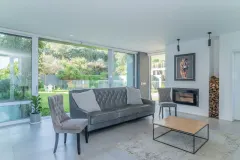
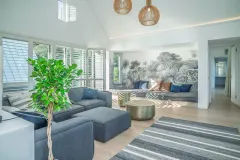
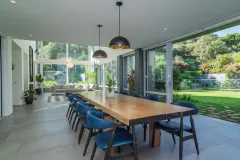
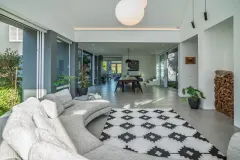
The villa’s open-plan design creates a spacious and inviting atmosphere throughout the main living areas. A fully equipped kitchen flows seamlessly into the dining space and lounge, making it easy for guests to gather, cook, and share meals together. Large glass doors allow natural light to fill the interiors while opening onto the garden and outdoor decks. Thoughtfully designed with modern finishes and generous seating areas, the space offers a stylish yet relaxed setting to unwind after a day of exploring.
Leisure
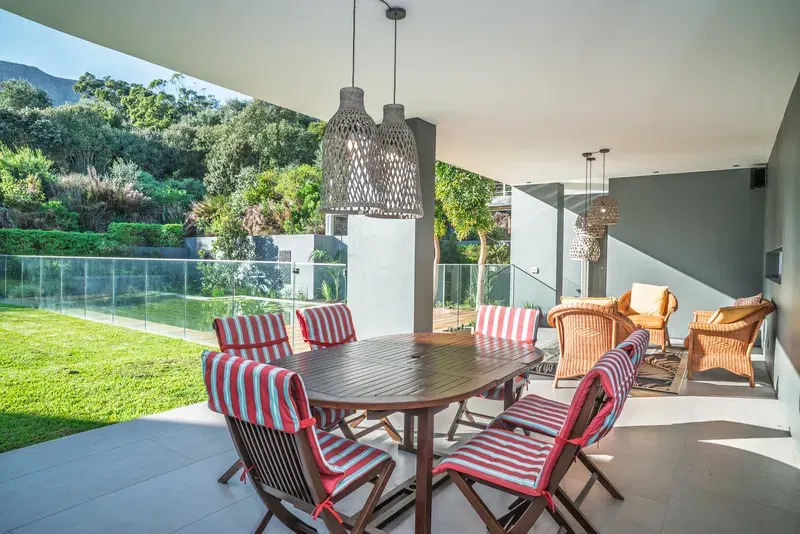
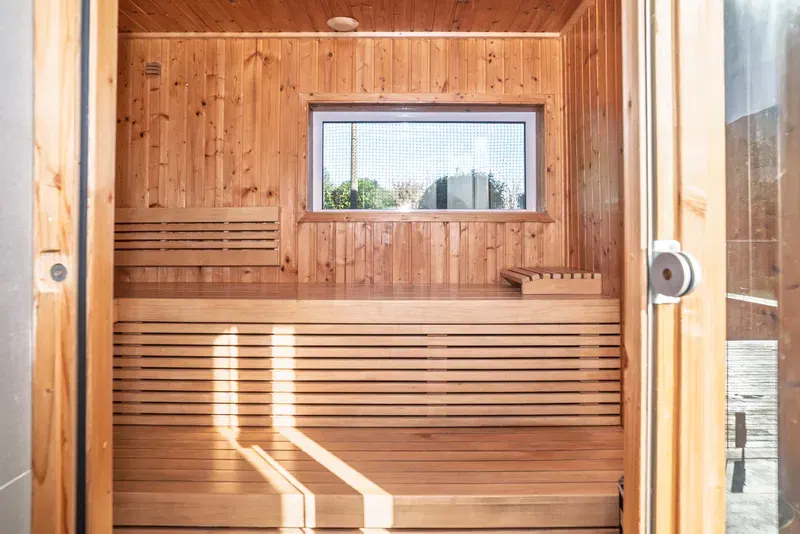
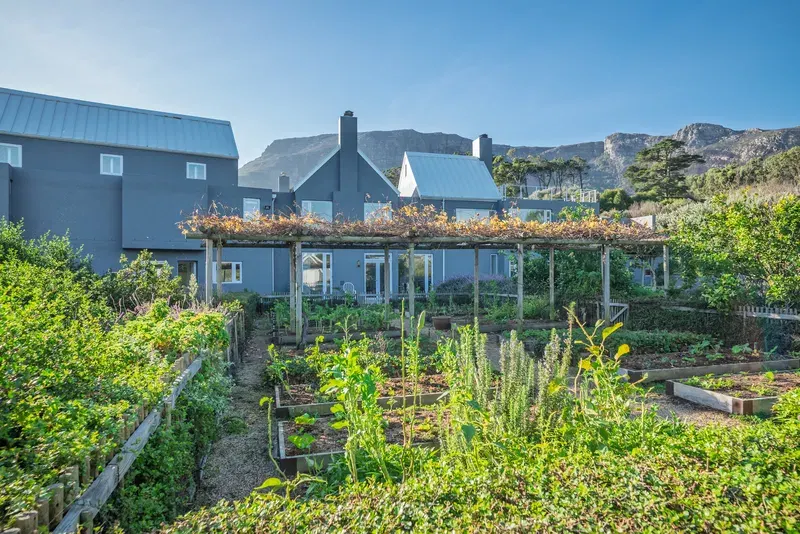
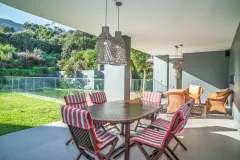
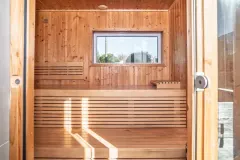
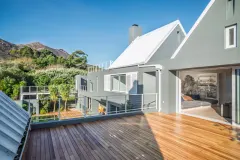
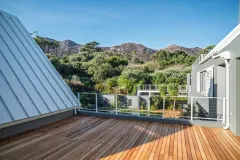
The villa’s outdoor spaces are designed for enjoying Noordhoek’s laid-back lifestyle. Cool off in the eco-pool, unwind in the sauna, or spend evenings meandering through the expansive garden and around the outdoor braai area overlooking the garden. Multiple sun decks provide perfect spots for morning coffee or sunset drinks. The vegetable garden and fruit trees add to the charming rural atmosphere. Ideally located near the vibrant Noordhoek Farm Village, guests have easy access to local cafés, artisan shops, and restaurants, while nearby beaches and scenic trails offer plenty of opportunities to explore the natural beauty of the area.
Bedrooms
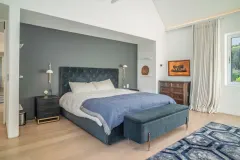
Bedroom 1
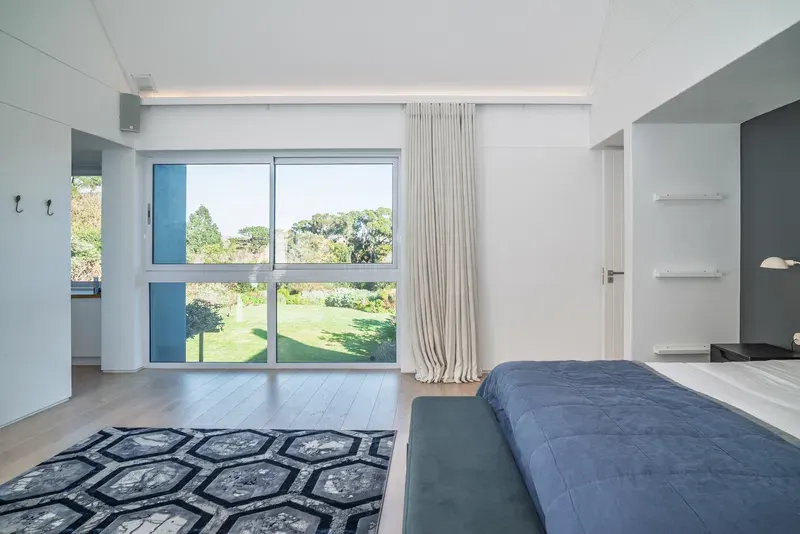
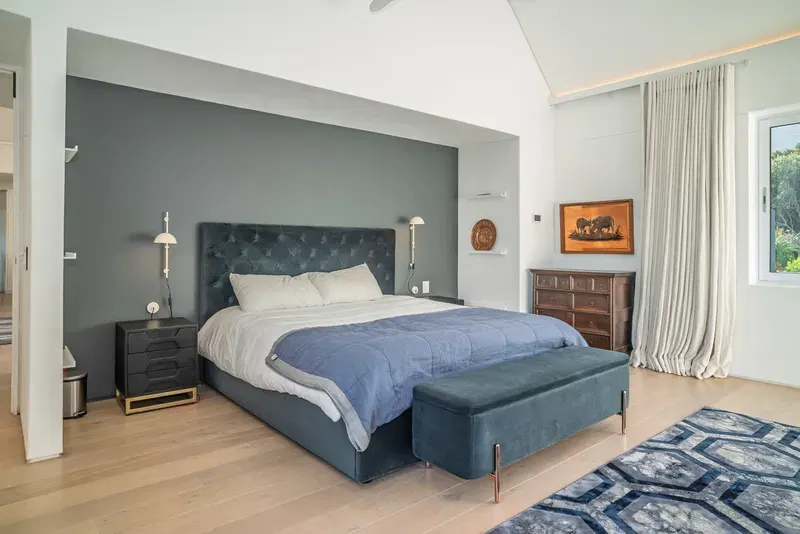
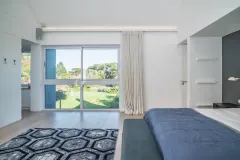
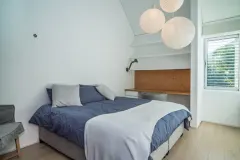
- Master bedroom with king size bed
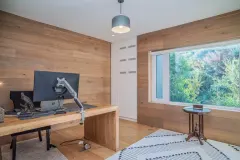
- Dressing room / study
- Garden and mountain views
- En-suite bathroom
- Upstairs
Bedroom 2
- Queen size bed
- Garden views
- En-suite bathroom
Bedroom 3
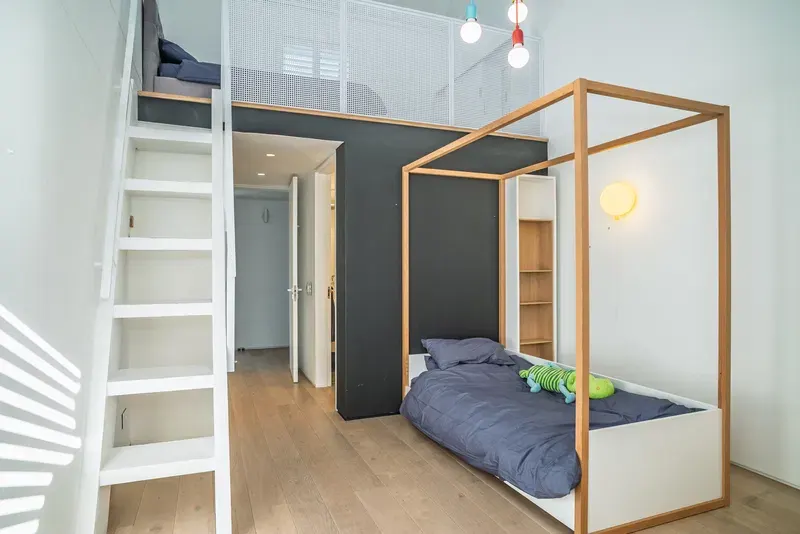
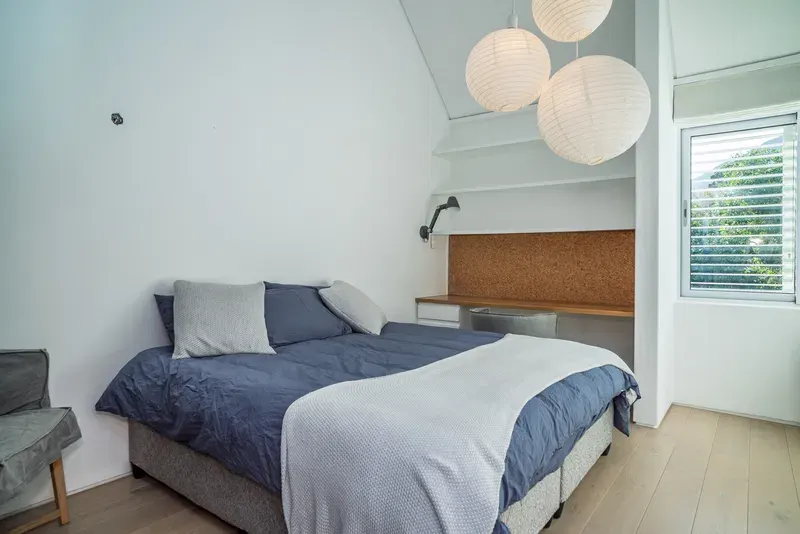
- Kids bedroom with queen size bed + single bed in loft
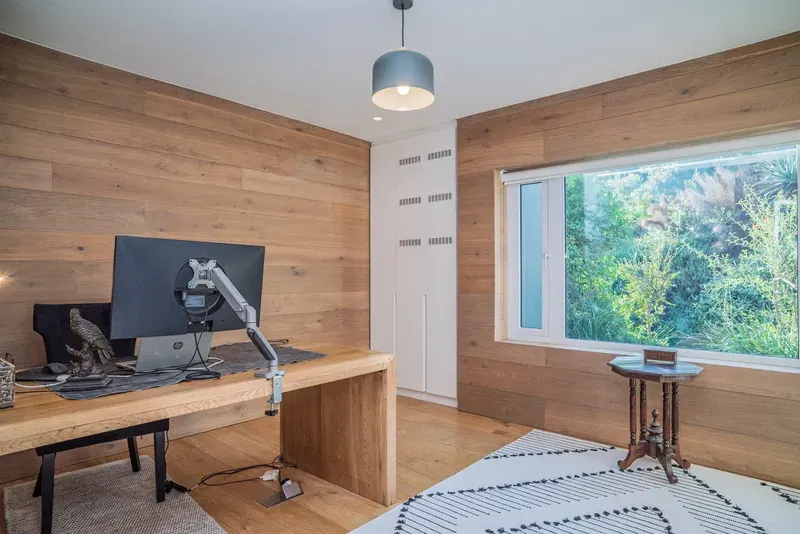
- Study desk
- En-suite bathroom
Bedroom 4
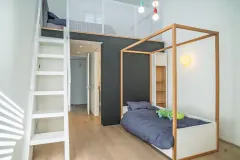
- Kids bedroom with single 4-poster bed + single bed in loft
- En-suite bathroom
Bathrooms:
Bathroom 1
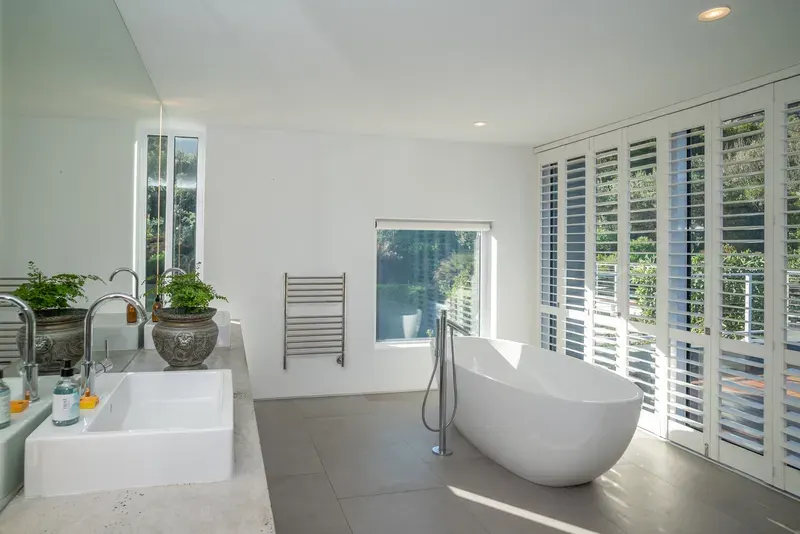
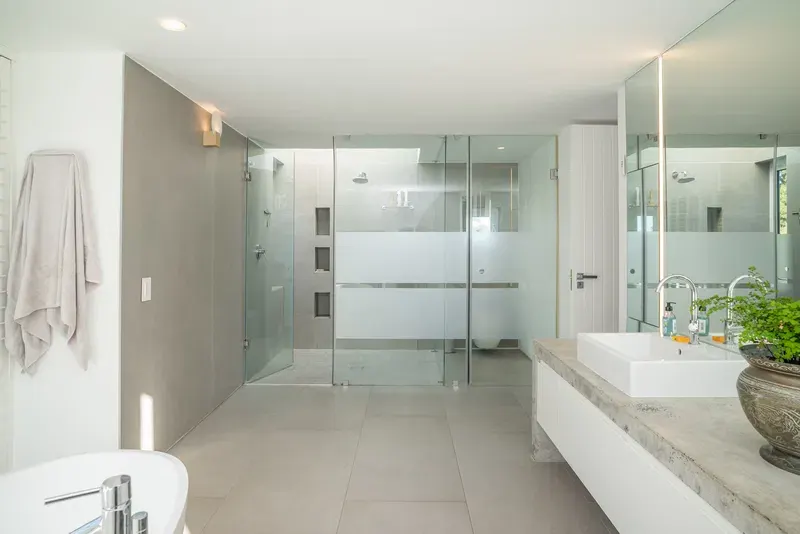
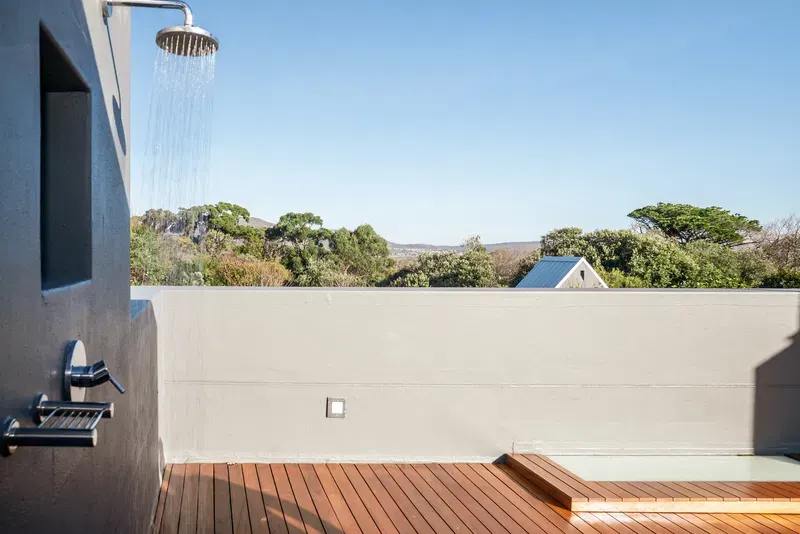
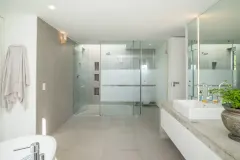
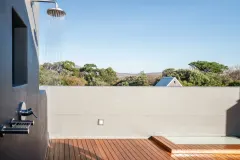
- En-suite to bedroom 1 with oval bath, shower, double basin and toilet. Outside shower on deck
Bathroom 2
- En-suite to bedroom 2 with bath, basin and toilet
Bathroom 3
- En-suite to bedroom 3 with shower, basin and toilet
Bathroom 4
- En-suite to bedroom 4 with shower, basin and toilet
Other
- Guest toilet and basin
Lounge:
Open plan living space
- Leading off dining area and kitchen
- Comfortable and stylish furnishings
- Fireplace
- Large glass doors leading to garden
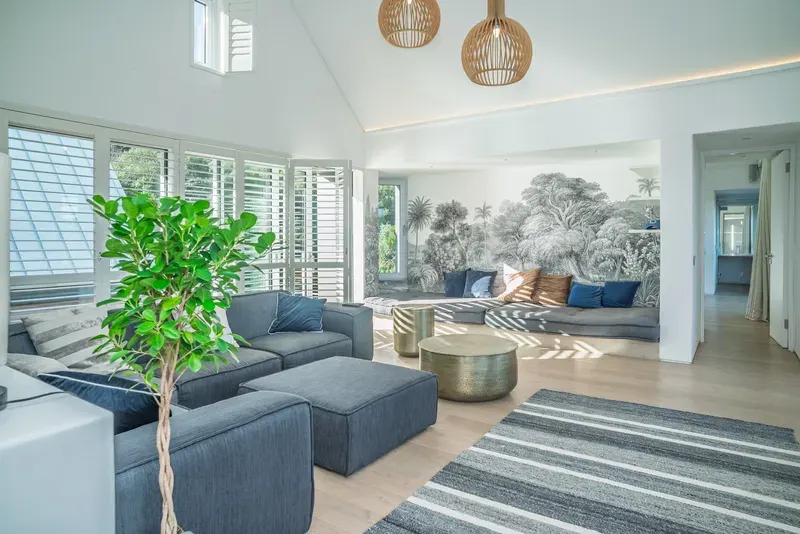
2 x Casual TV Lounges
- One downstairs + One upstairs
- Comfortable couches and fireplaces
- TV's
Dining Room:
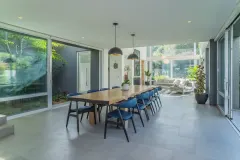
Open plan dining area
- Dining seating for 10 guests
- Leading off kitchen
- Doors leading to garden and pool
Kitchen:
- Fully equipped kitchen
- Gas hob-electric oven, Fridge-Freezer, Microwave Oven, Kettle, Toaster, Coffee maker, Dishwasher
- Separate scullery
- Washing machine
- Breakfast counter seating 4
Outside:
- Private eco-pool with pool safety fence
- Sauna
- Sun loungers
- Outdoor seating and dining on patio
- BBQ Facilities (Gas braai)
Parking:
- Off-street parking behind automated gate
Other:
- Fully enclosed property
- Alarmed and connected to armed response with beams
- Wi-Fi
- Housekeeping
- There are 2 cottages on the property with long term tenants, the driveway is shared but there is no impact on the privacy of the main house
Terms
- Check-in Time: 14:00:00
- Minimum Nights: 4
- Check-out Time: 10:00:00
- Maximum Nights: 365
- Policies: • A refundable security deposit of up to R20,000 may be required at our discretion before check-in. • No smoking • No pets • No parties or events • Check-in is anytime after 2:00 PM • Quiet Hours: 10pm to 7am
- 50% Deposit Required before booking is confirmed.
%20--%3e%3csvg%20version='1.1'%20id='Layer_1'%20xmlns='http://www.w3.org/2000/svg'%20xmlns:xlink='http://www.w3.org/1999/xlink'%20x='0px'%20y='0px'%20viewBox='0%200%20841.9%20283.1'%20style='enable-background:new%200%200%20841.9%20283.1;'%20xml:space='preserve'%3e%3cstyle%20type='text/css'%3e%20.st0{fill:%23184070;}%20%3c/style%3e%3cg%3e%3cpolygon%20class='st0'%20points='179.8,25.9%20141.1,117.3%20102.2,25.9%2071.1,25.9%20140.5,172.5%20141.2,172.5%20210.3,25.9%20'/%3e%3crect%20x='240.7'%20y='25.9'%20class='st0'%20width='29.2'%20height='144'/%3e%3cpolygon%20class='st0'%20points='318.1,25.9%20318.1,169.9%20391.7,169.9%20391.7,145.1%20347.4,145.1%20347.4,25.9%20'/%3e%3cpolygon%20class='st0'%20points='430.1,25.9%20430.1,169.9%20503.7,169.9%20503.7,145.1%20459.4,145.1%20459.4,25.9%20'/%3e%3cpath%20class='st0'%20d='M621.1,146.4l9.4,23.5h31.4L593,24.5h-0.5l-68.9,145.4h31.6l9.4-23.5H621.1z%20M592.7,74.8l20.8,51.6h-41.4%20L592.7,74.8z'/%3e%3cpath%20class='st0'%20d='M743.8,89.6l-14.4-7.2c-10.3-4.9-14.5-9.9-14.5-17.2c0-11.2,10.3-18.1,26.9-18.1c7.4,0,15.5,1.8,21.8,4.8V28%20c-4.7-2.2-13.4-4.3-25.3-4.3c-32.3,0-54,16.2-54,40.3c0,14.7,8.1,25.7,25.6,34.6l14.9,7.4c11.2,5.5,16.7,12.6,16.7,21.8%20c0,10.6-9.1,21.3-29.5,21.3c-12.2,0-21.5-3.9-27.5-7.5v23.7c7.7,4.9,19.2,7.9,31.1,7.9c40.7,0,55.2-23.3,55.2-45.1%20C770.8,110.8,762.2,98.6,743.8,89.6'/%3e%3crect%20x='126.7'%20y='221.5'%20class='st0'%20width='6.2'%20height='26.8'/%3e%3cpolygon%20class='st0'%20points='168.7,221.5%20168.7,248.6%20168,248.6%20150.1,233.3%20150.1,248.4%20144,248.4%20144,221.3%20144.7,221.3%20162.6,236.5%20162.6,221.5%20'/%3e%3cpath%20class='st0'%20d='M239,255.8c-2.4,1.2-6,1.6-9.1,1.6c-14.5,0-25.3-9.7-25.3-22.7S215.5,212,230,212c3,0,6.6,0.5,9,1.5v9.5%20c-2.4-1.1-5.1-1.6-8.4-1.6c-8.5,0-14.8,5.4-14.8,13.3c0,7.8,6.3,13.2,14.8,13.2c3.3,0,6-0.5,8.4-1.5V255.8z'/%3e%3cpath%20class='st0'%20d='M289.2,249.6h-17l-3,6.9h-12.2l23.1-44.3h1.3l23.1,44.3h-12.1L289.2,249.6z%20M280.6,229.9l-5.3,12.2H286%20L280.6,229.9z'/%3e%3cpath%20class='st0'%20d='M363.7,228.7c0,10.7-8.4,17.2-21.7,17.2c-2.2,0-4.2-0.1-5.9-0.4v11.1h-11.4v-43.8h18.6%20C355.9,212.6,363.7,219.2,363.7,228.7%20M352.2,229c0-4.1-2.9-7.4-9.8-7.4h-6.3v15.2c1.7,0.2,3.5,0.4,5.6,0.4%20C349.3,237.1,352.2,233.9,352.2,229'/%3e%3cpolygon%20class='st0'%20points='422.3,247.6%20422.3,256.5%20389.9,256.5%20389.9,212.6%20421.8,212.6%20421.8,221.5%20400.4,221.5%20400.4,229.5%20420.8,229.5%20420.8,237.8%20400.4,237.8%20400.4,247.6%20'/%3e%3cpolygon%20class='st0'%20points='461.3,221.5%20450.6,221.5%20450.6,212.6%20483.2,212.6%20483.2,221.5%20472.6,221.5%20472.6,256.5%20461.3,256.5%20'/%3e%3cpolygon%20class='st0'%20points='650.6,212.6%20627.7,257.3%20626.2,257.3%20613.8,233.2%20601.4,257.3%20599.9,257.3%20576.9,212.6%20588.9,212.6%20601.2,237.8%20612.7,215.7%20615,215.7%20626.6,238%20638.9,212.6%20'/%3e%3cpolygon%20class='st0'%20points='715.2,212.6%20715.2,256.8%20714,256.8%20681.8,231.9%20681.8,256.5%20670.8,256.5%20670.8,212.3%20672,212.3%20704.1,237.1%20704.1,212.6%20'/%3e%3cpath%20class='st0'%20d='M547,213.2c-3-0.8-6.1,0.1-8.2,2.7c-1.1,1.3-1.6,2.8-1.7,4.3c5.8,2,9.5,7.1,9.5,13.5c0,8.2-6.3,14.4-15.2,14.4%20c-2.9,0-5.5-0.7-7.8-2c-1.8,1.4-2.9,3.6-2.9,6.1c0,1.8,0.6,3.4,1.5,4.7c2.8,0.8,5.9,1.3,9.1,1.3c15.8,0,27.3-10.6,27.3-24.6%20C558.7,224.9,554.2,217.5,547,213.2'/%3e%3cpath%20class='st0'%20d='M512.4,252.1c0-4.2,1.9-7.8,5-10.3c-1.6-2.3-2.5-5.1-2.5-8.2c0-8,5.8-14,14.1-14.4c0.1-2.7,1.1-5.4,2.9-7.7%20c0.7-0.8,1.4-1.5,2.2-2.1c-1.4-0.2-2.7-0.3-4.2-0.3c-15.6,0-27.2,10.6-27.2,24.5c0,7.9,3.7,14.7,9.7,19.1%20C512.4,252.5,512.4,252.3,512.4,252.1'/%3e%3c/g%3e%3c/svg%3e)