

Villa Rhea
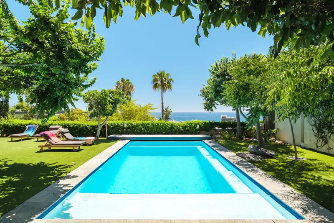
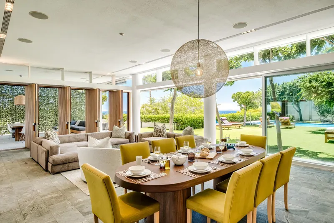
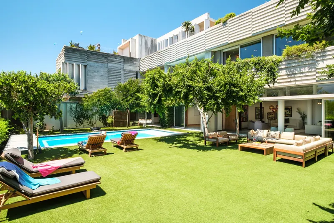
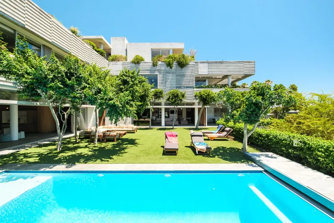
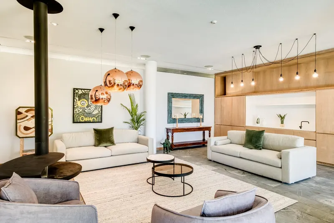
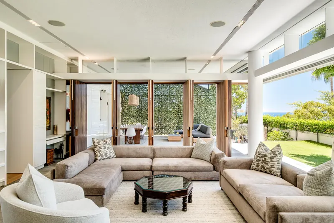
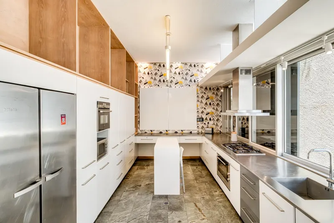
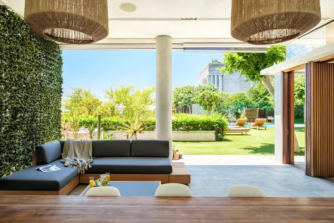
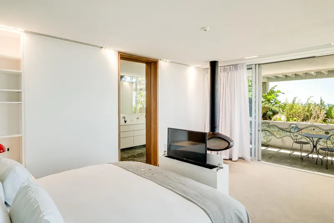
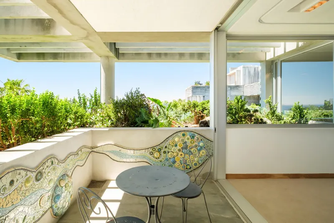
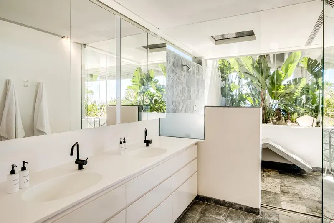
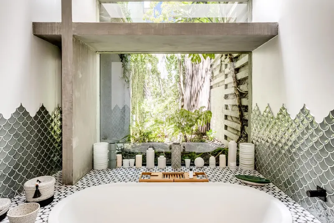
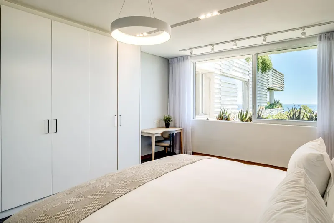
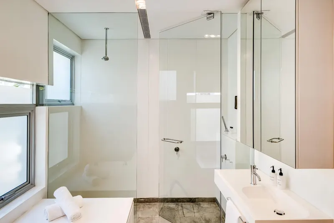
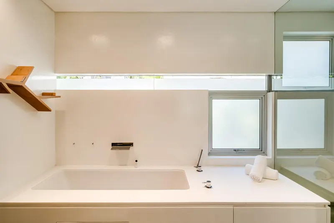
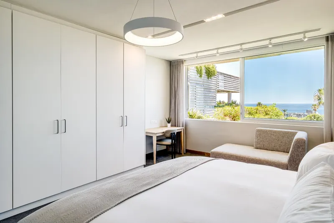
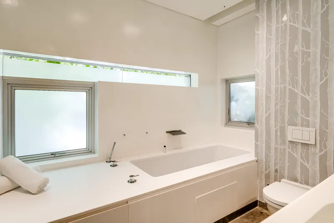
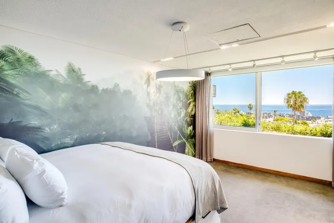
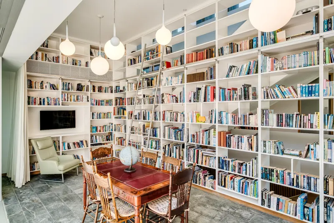
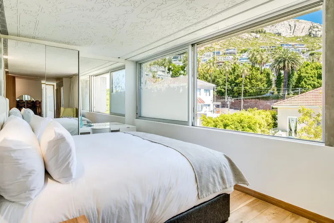
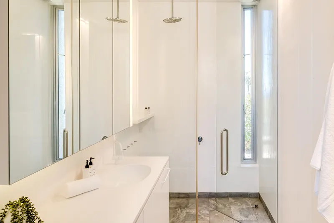
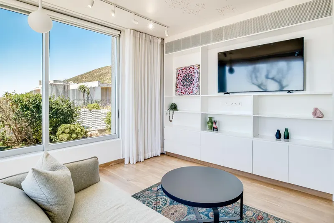
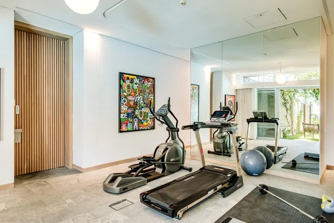
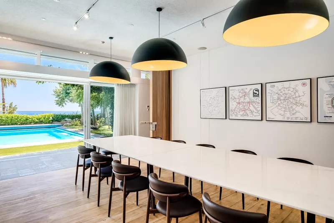
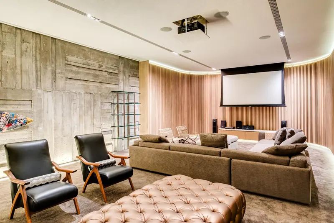
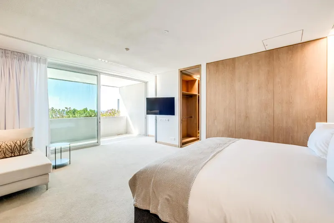
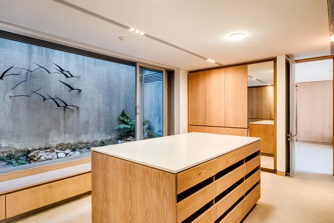
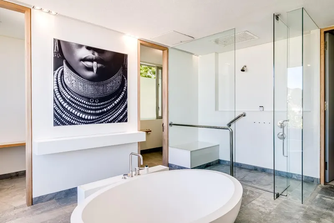
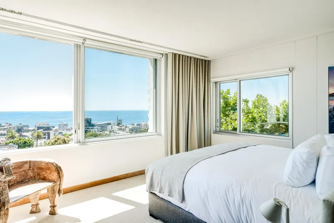
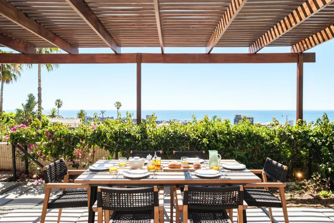
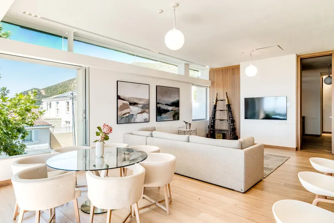
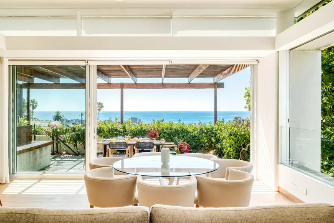
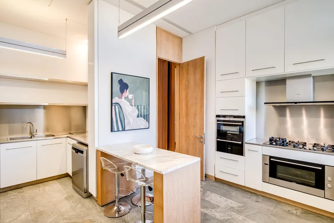
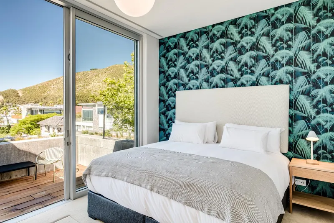
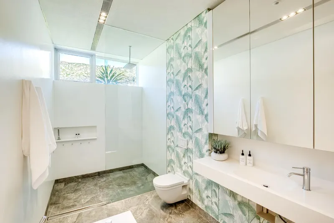
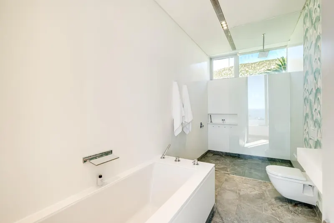
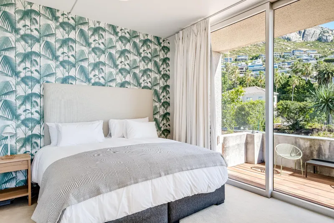
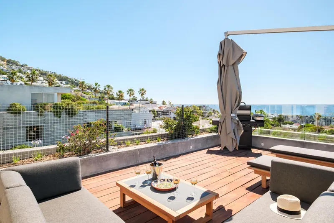
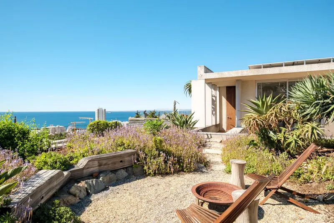
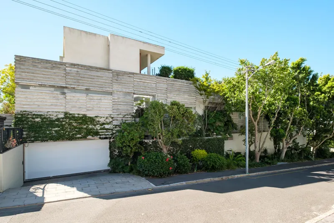
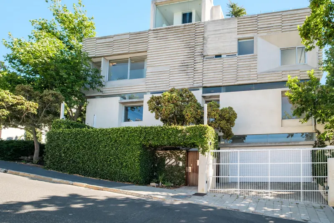
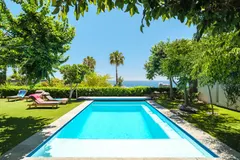
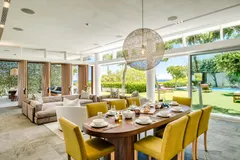
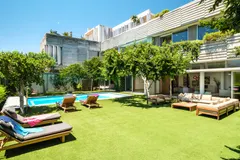
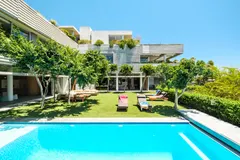
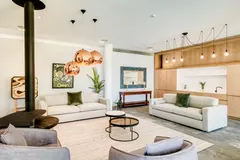
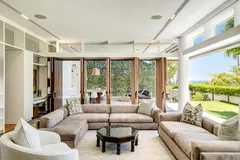
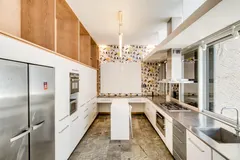
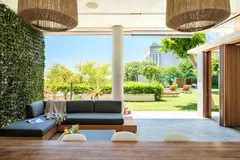
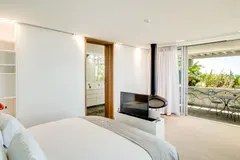
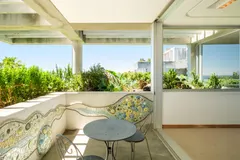
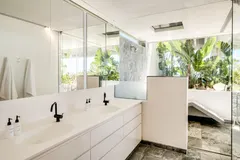
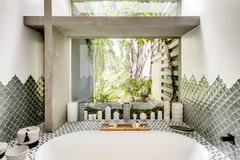
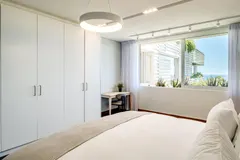
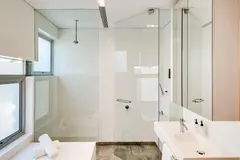
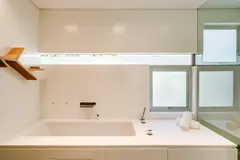
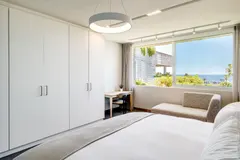
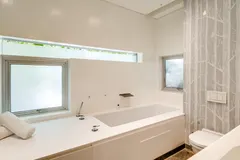
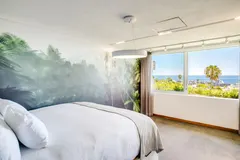
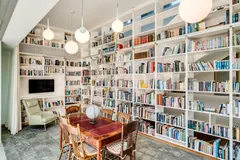
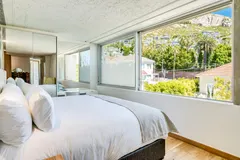
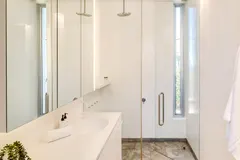
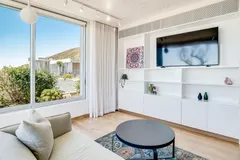
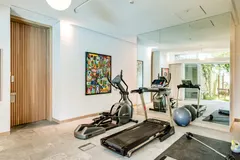
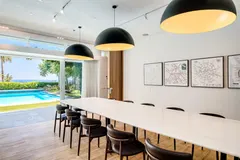
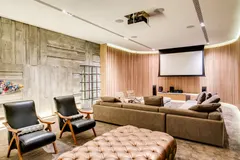
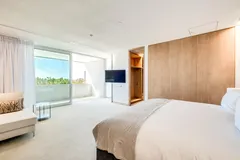
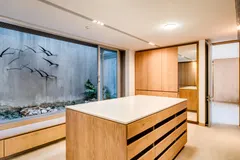
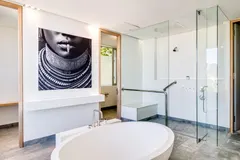
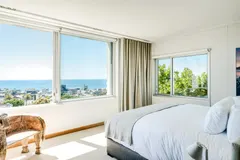
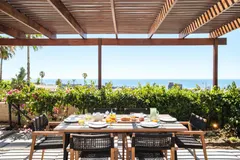
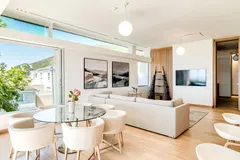
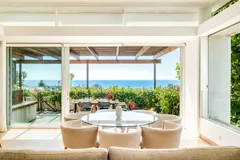
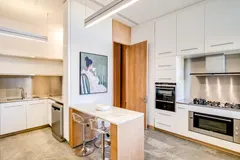
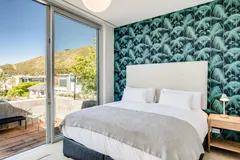
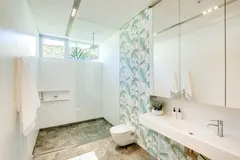
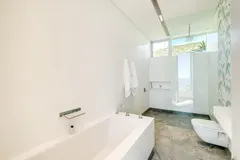
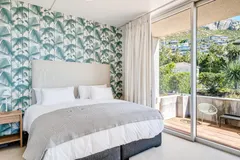
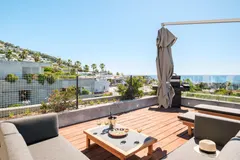
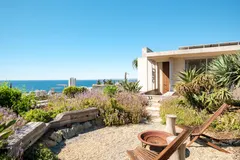
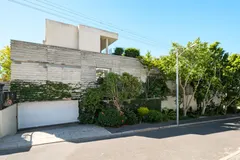
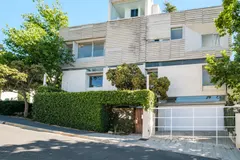

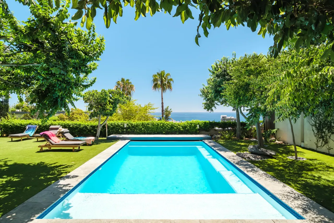
Villa Rhea found in the heart of Fresnaye, combines a modern concrete aesthetic with luscious exteriors and an opulent indoor–outdoor flow. The generous garden spaces and wide sea and mountain views shape the atmosphere across the expansive property. Designed for groups and high-end living, the villa includes multiple lounges, entertainment rooms, a cinema, library, gym, and boardroom. Many of these spaces connect smoothly to the pool, upper decks, and outdoor dining areas. Nine large king-bed suites offer private balconies, garden access, or open views, with bathrooms either en-suite or shared. Kitchens, bar areas, air-conditioning, fireplaces, and a mini coffee station provide comfort throughout. With the Sea Point Promenade around a five-minute drive away and Clifton Beaches roughly ten minutes from the door, Villa Rhea offers an expansive base in one of Cape Town’s most sought-after neighbourhoods.
Property details
- Bedrooms: 9
- Bathrooms: 7
- Property Size: 950m2
- Erf Size: m2
- Levels: 4
Rooms
MAIN BEDROOM
- King size bed
- TV
- Aircon
- Bio fuel Fireplace
- Desk
- Seating for 1
- Dressing room
- Access to private balcony with seating for 1 and dining for 2
- Sea and garden views
- En-suite bathroom with bath, shower, and double vanity
SECOND BEDROOM
- King size bed
- Aircon
- Desk
- Sea views
- Shared bathroom with bath, shower, and single vanity
THIRD BEDROOM
- King size bed
- Aircon
- Seating for 1
- Desk
- Sea views
- Shared bathroom with bath, shower, and single vanity
FOURTH BEDROOM
- King size bed
- Aircon
- Desk
- Sea views
- Dedicated bathroom with bath, shower, and single vanity
FIFTH BEDROOM
- King size bed
- Aircon
- Desk
- Seating for 1
- Lounge area with seating for 2 and TV
- Access to balcony with lounging for 2
- Sea and mountain views
- Dedicated bathroom with shower and single vanity
SIXTH BEDROOM
- King size bed
- TV
- Aircon
- Seating for 1
- Dressing room
- Access to private balcony
- Shared bathroom with bath, shower, and double vanity
- Sea views
SEVENTH BEDROOM
- King size bed
- Aircon
- Seating for 1
- Sea and mountain views
- Shared bathroom with bath, shower, and double vanity
EIGHT BEDROOM
- King size bed
- Aircon
- Access to private balcony with seating for 2
- Sea and mountain view
- Shared bathroom with bath, shower, and single vanity
NINTH BEDROOM
- King size bed
- Aircon
- Access to private balcony with seating for 2
- Sea and mountain view
- Shared bathroom with bath, shower, and single vanity
KITCHEN (LEFT WING)
- Gas hob
- Dishwasher
- Breakfast bar for 2
- Nespresso machine
- Aircon
- Washer and dryer in laundry room (Basement area)
KITCHEN (RIGHT WING)
- Gas hob
- Dishwasher
- Breakfast bar for 4
- Aircon
- Washer and dryer in laundry room (Basement area)
LIVING AND DINING AREA (LEFT WING)
- Seating for 3
- TV
- Aircon
- Dining for 7
- Bar seating for 3
- Access to balcony
- Sea and mountain view
LIVING AND DINING AREA (RIGHT WING)
- Seating for 8
- TV
- Aircon
- Dining for 8
- Breakfast bar with Nespresso, filter water machine, fridge, and microwave
- Access to pool area
- Sea views
CHILL ROOM
- Seating for 8
- Aircon
- Bio fuel fireplace
- Wet bar with fridge/freezer
- Access to garden and pool area
- Sea views
STUDY
- Seating for 2
- Desk
- TV
BOARDROOM
- Seating for 12
- Access to pool area
- Sea views
CINEMA
- Seating for 10
- Projector
- Aircon
- Wet bar
- Dedicated bathroom with shower and single vanity
OUTDOOR AREA
- Seating for 12
- Dining for 8
- Sun loungers
- Pool
- Wood barbeque
- Outdoor shower
- Sea views
OUTDOOR AREA (TOP DECK)
- Seating for 5
- Dining for 6 (Lower balcony)
- Gas barbeque
- Sun loungers
- Sea and mountain views
OTHER
- CCTV
- LS Proof
- Gym
- Guest toilet
Be Aware Of:
- LOAD SHEDDING BACKUP What Is Backed Up: Everything. What Isn't Backed Up: Nothing. What Doesn't Need Power: Wood BBQ, Gas Hob, and 2 Bio Fuel Fireplaces.
- HOUSEKEEPING This home has housekeeping Monday - Saturday from 09:00 - 15:00; excluding Sundays and Public Holidays.
- CHILD POLICY Welcomes all ages.
- SMOKING POLICY Strictly non-smoking inside, but allows smoking outside.
- NOISE POLICY This home is located in a peaceful residential area and is fitted with a noise monitoring device.
- CAMERAS The following areas are monitored by CCTV: Building exteriors showing the driveways.
- PARKING Parking for four vehicles is available in two double garages, as well as driveway and free on-street parking on a first-come/first-served basis.
Features
- Air conditioning
- BBQ grill
- Barbeque utensils
- Bathtub
- Bed linens
- Body soap
- Cable TV
- Cleaning Disinfection
- Cleaning before checkout
- Cleaning products
- Clothing storage
- Coffee
- Coffee maker
- Conditioner
- Cookware
- Desk
- Dining table
- Dishes and silverware
- Dishwasher
- Dryer
- Dryer in common space
- Elevator
- Enhanced cleaning practices
- Essentials
- Family/kid friendly
- Fire Pit
- Fire extinguisher
- Free parking on premises
- Free parking on street
- Freezer
- Garage
- Garden View
- Garden or backyard
- Gym
- Hair dryer
- Hangers
- Heating
- High touch surfaces disinfected
- Hot water
- Indoor fireplace
- Internet
- Iron
- Kettle
- Kitchen
- Laptop friendly workspace
- Luggage dropoff allowed
- Microwave
- Mini fridge
- Mountain
- Mountain view
- Near Ocean
- Outdoor pool
- Outdoor seating (furniture)
- Oven
- Patio or balcony
- Private entrance
- Private pool
- Refrigerator
- Room-darkening shades
- Safe
- Sea view
- Shampoo
- Shower bench
- Shower gel
- Smoke detector
- Stair gates
- Stove
- Suitable for children (2-12 years)
- Suitable for infants (under 2 years)
- Swimming pool
- TV
- Toaster
- Towels provided
- Washer
- Washer in common space
- Water View
- Wheelchair accessible
- Wine glasses
- Wireless Internet
Terms
- Check-in Time: 14:00:00
- Minimum Nights: 4
- Check-out Time: 10:00:00
- Maximum Nights: 365
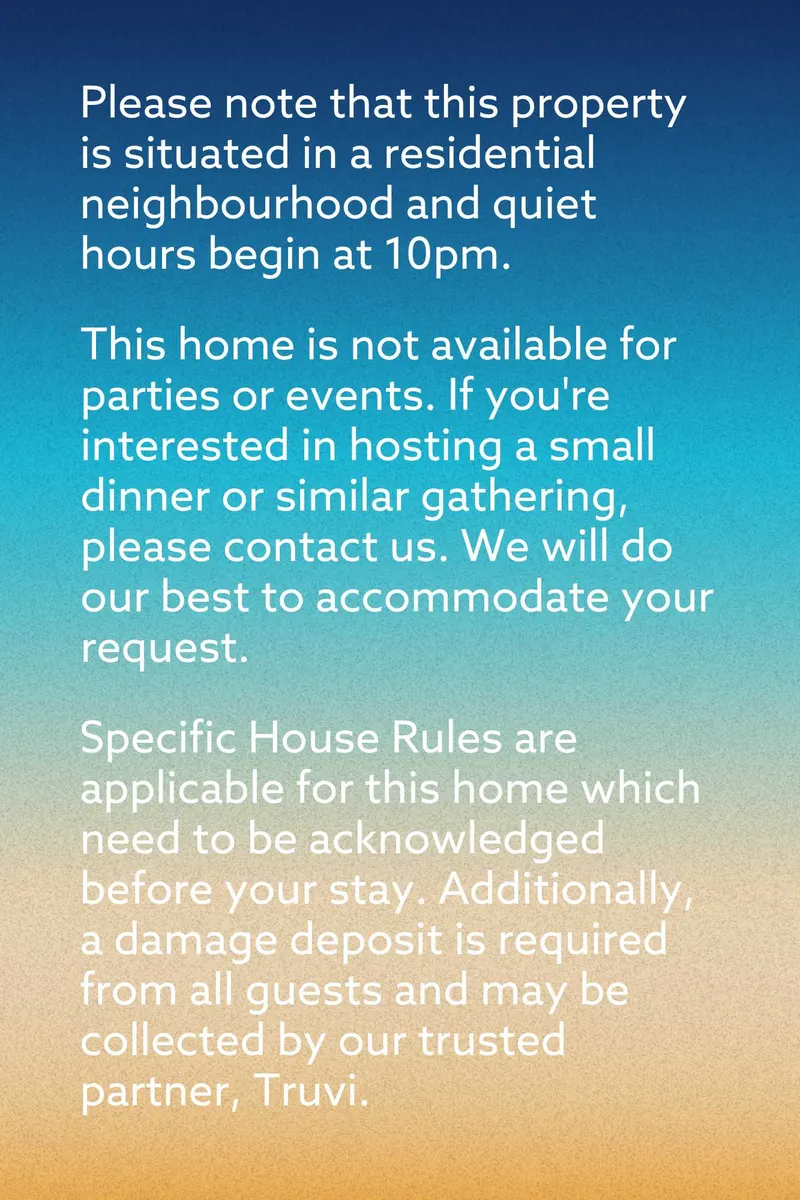
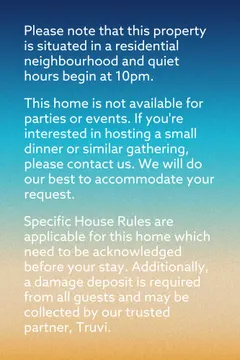
- Policies: • A refundable security deposit of up to R20,000 may be required at our discretion before check-in. • No smoking • No pets • No parties or events • Check-in is anytime after 2:00 PM • Quiet Hours: 10pm to 7am
- 50% Deposit Required before booking is confirmed.
%20--%3e%3csvg%20version='1.1'%20id='Layer_1'%20xmlns='http://www.w3.org/2000/svg'%20xmlns:xlink='http://www.w3.org/1999/xlink'%20x='0px'%20y='0px'%20viewBox='0%200%20841.9%20283.1'%20style='enable-background:new%200%200%20841.9%20283.1;'%20xml:space='preserve'%3e%3cstyle%20type='text/css'%3e%20.st0{fill:%23184070;}%20%3c/style%3e%3cg%3e%3cpolygon%20class='st0'%20points='179.8,25.9%20141.1,117.3%20102.2,25.9%2071.1,25.9%20140.5,172.5%20141.2,172.5%20210.3,25.9%20'/%3e%3crect%20x='240.7'%20y='25.9'%20class='st0'%20width='29.2'%20height='144'/%3e%3cpolygon%20class='st0'%20points='318.1,25.9%20318.1,169.9%20391.7,169.9%20391.7,145.1%20347.4,145.1%20347.4,25.9%20'/%3e%3cpolygon%20class='st0'%20points='430.1,25.9%20430.1,169.9%20503.7,169.9%20503.7,145.1%20459.4,145.1%20459.4,25.9%20'/%3e%3cpath%20class='st0'%20d='M621.1,146.4l9.4,23.5h31.4L593,24.5h-0.5l-68.9,145.4h31.6l9.4-23.5H621.1z%20M592.7,74.8l20.8,51.6h-41.4%20L592.7,74.8z'/%3e%3cpath%20class='st0'%20d='M743.8,89.6l-14.4-7.2c-10.3-4.9-14.5-9.9-14.5-17.2c0-11.2,10.3-18.1,26.9-18.1c7.4,0,15.5,1.8,21.8,4.8V28%20c-4.7-2.2-13.4-4.3-25.3-4.3c-32.3,0-54,16.2-54,40.3c0,14.7,8.1,25.7,25.6,34.6l14.9,7.4c11.2,5.5,16.7,12.6,16.7,21.8%20c0,10.6-9.1,21.3-29.5,21.3c-12.2,0-21.5-3.9-27.5-7.5v23.7c7.7,4.9,19.2,7.9,31.1,7.9c40.7,0,55.2-23.3,55.2-45.1%20C770.8,110.8,762.2,98.6,743.8,89.6'/%3e%3crect%20x='126.7'%20y='221.5'%20class='st0'%20width='6.2'%20height='26.8'/%3e%3cpolygon%20class='st0'%20points='168.7,221.5%20168.7,248.6%20168,248.6%20150.1,233.3%20150.1,248.4%20144,248.4%20144,221.3%20144.7,221.3%20162.6,236.5%20162.6,221.5%20'/%3e%3cpath%20class='st0'%20d='M239,255.8c-2.4,1.2-6,1.6-9.1,1.6c-14.5,0-25.3-9.7-25.3-22.7S215.5,212,230,212c3,0,6.6,0.5,9,1.5v9.5%20c-2.4-1.1-5.1-1.6-8.4-1.6c-8.5,0-14.8,5.4-14.8,13.3c0,7.8,6.3,13.2,14.8,13.2c3.3,0,6-0.5,8.4-1.5V255.8z'/%3e%3cpath%20class='st0'%20d='M289.2,249.6h-17l-3,6.9h-12.2l23.1-44.3h1.3l23.1,44.3h-12.1L289.2,249.6z%20M280.6,229.9l-5.3,12.2H286%20L280.6,229.9z'/%3e%3cpath%20class='st0'%20d='M363.7,228.7c0,10.7-8.4,17.2-21.7,17.2c-2.2,0-4.2-0.1-5.9-0.4v11.1h-11.4v-43.8h18.6%20C355.9,212.6,363.7,219.2,363.7,228.7%20M352.2,229c0-4.1-2.9-7.4-9.8-7.4h-6.3v15.2c1.7,0.2,3.5,0.4,5.6,0.4%20C349.3,237.1,352.2,233.9,352.2,229'/%3e%3cpolygon%20class='st0'%20points='422.3,247.6%20422.3,256.5%20389.9,256.5%20389.9,212.6%20421.8,212.6%20421.8,221.5%20400.4,221.5%20400.4,229.5%20420.8,229.5%20420.8,237.8%20400.4,237.8%20400.4,247.6%20'/%3e%3cpolygon%20class='st0'%20points='461.3,221.5%20450.6,221.5%20450.6,212.6%20483.2,212.6%20483.2,221.5%20472.6,221.5%20472.6,256.5%20461.3,256.5%20'/%3e%3cpolygon%20class='st0'%20points='650.6,212.6%20627.7,257.3%20626.2,257.3%20613.8,233.2%20601.4,257.3%20599.9,257.3%20576.9,212.6%20588.9,212.6%20601.2,237.8%20612.7,215.7%20615,215.7%20626.6,238%20638.9,212.6%20'/%3e%3cpolygon%20class='st0'%20points='715.2,212.6%20715.2,256.8%20714,256.8%20681.8,231.9%20681.8,256.5%20670.8,256.5%20670.8,212.3%20672,212.3%20704.1,237.1%20704.1,212.6%20'/%3e%3cpath%20class='st0'%20d='M547,213.2c-3-0.8-6.1,0.1-8.2,2.7c-1.1,1.3-1.6,2.8-1.7,4.3c5.8,2,9.5,7.1,9.5,13.5c0,8.2-6.3,14.4-15.2,14.4%20c-2.9,0-5.5-0.7-7.8-2c-1.8,1.4-2.9,3.6-2.9,6.1c0,1.8,0.6,3.4,1.5,4.7c2.8,0.8,5.9,1.3,9.1,1.3c15.8,0,27.3-10.6,27.3-24.6%20C558.7,224.9,554.2,217.5,547,213.2'/%3e%3cpath%20class='st0'%20d='M512.4,252.1c0-4.2,1.9-7.8,5-10.3c-1.6-2.3-2.5-5.1-2.5-8.2c0-8,5.8-14,14.1-14.4c0.1-2.7,1.1-5.4,2.9-7.7%20c0.7-0.8,1.4-1.5,2.2-2.1c-1.4-0.2-2.7-0.3-4.2-0.3c-15.6,0-27.2,10.6-27.2,24.5c0,7.9,3.7,14.7,9.7,19.1%20C512.4,252.5,512.4,252.3,512.4,252.1'/%3e%3c/g%3e%3c/svg%3e)
Virtual Tour
Min Nights: 4