

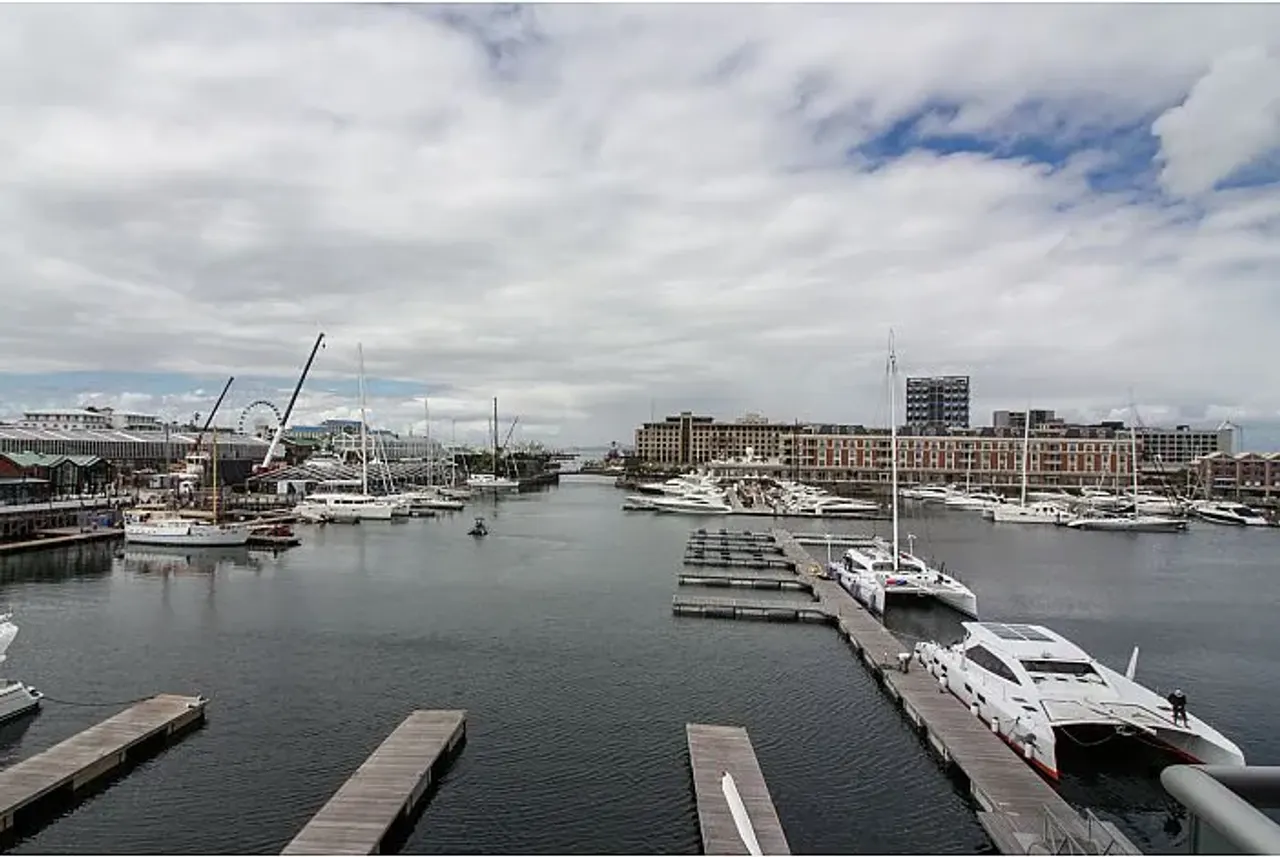
Pembroke 203
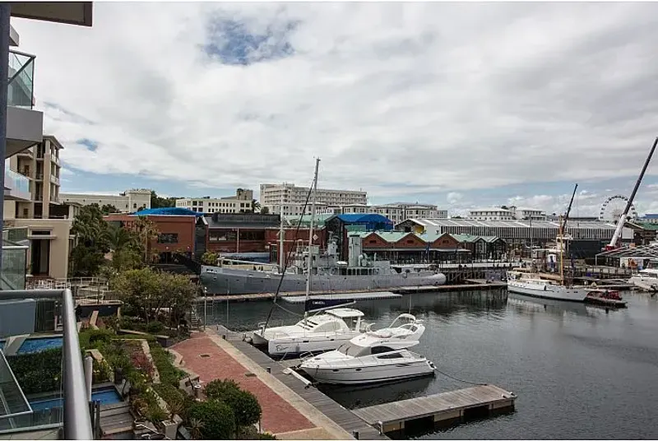
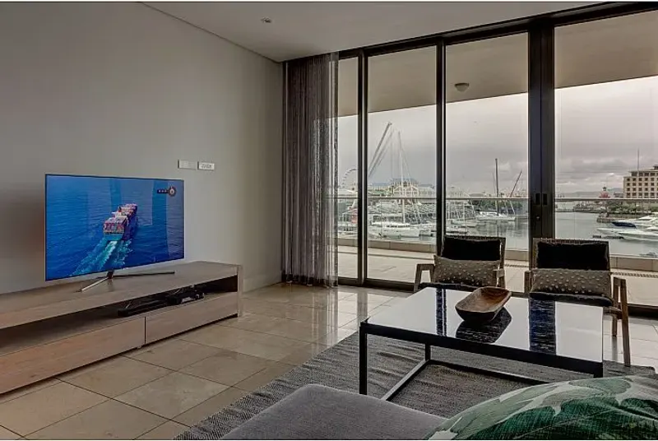
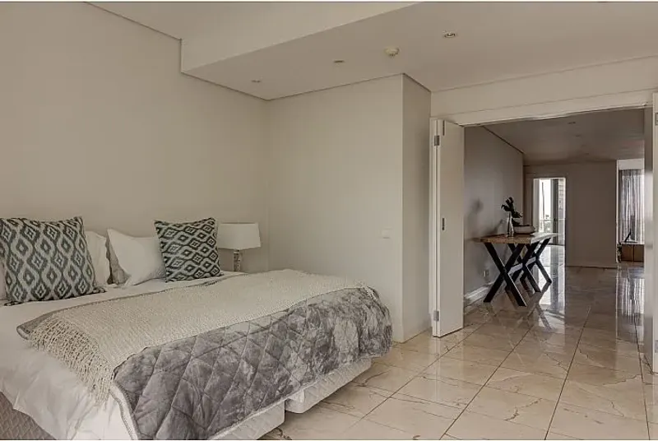
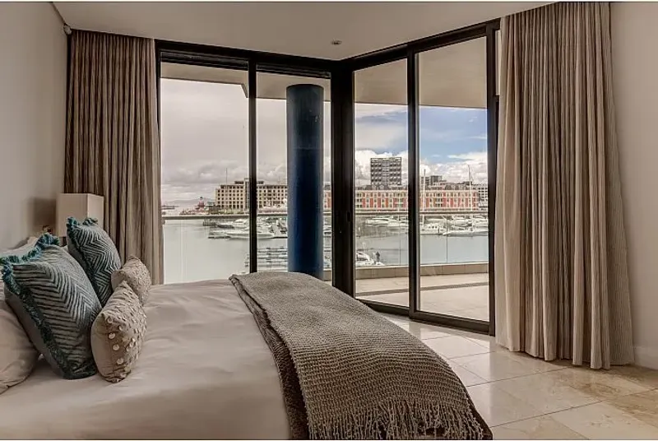
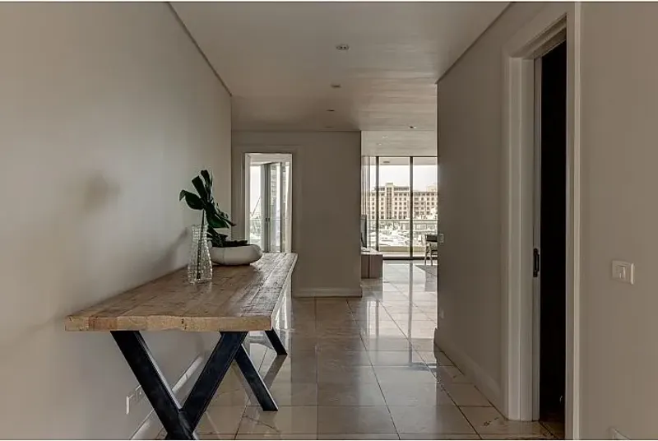
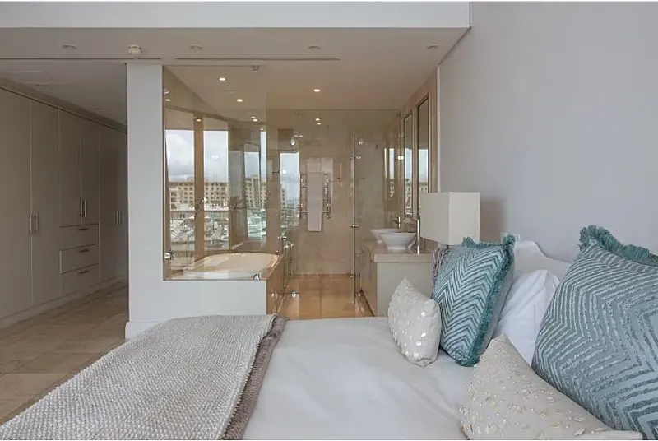
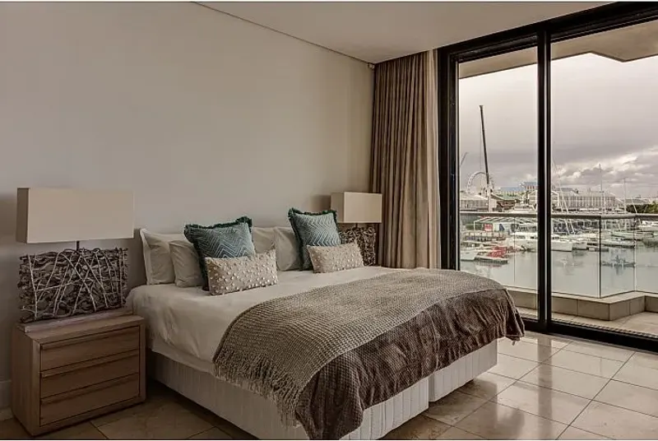
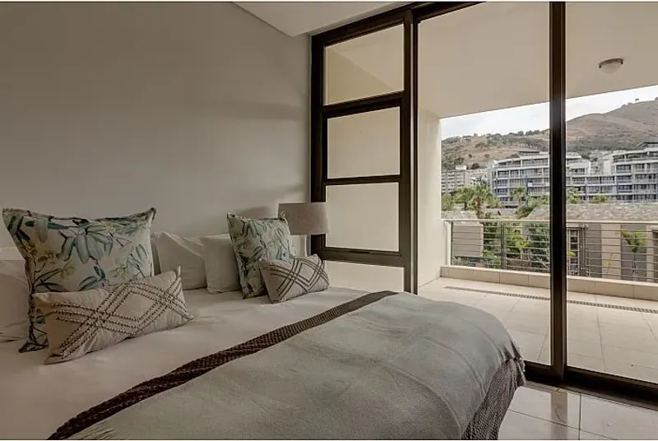
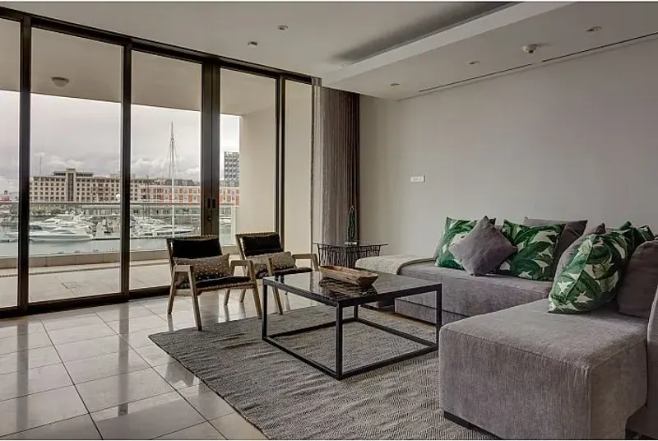
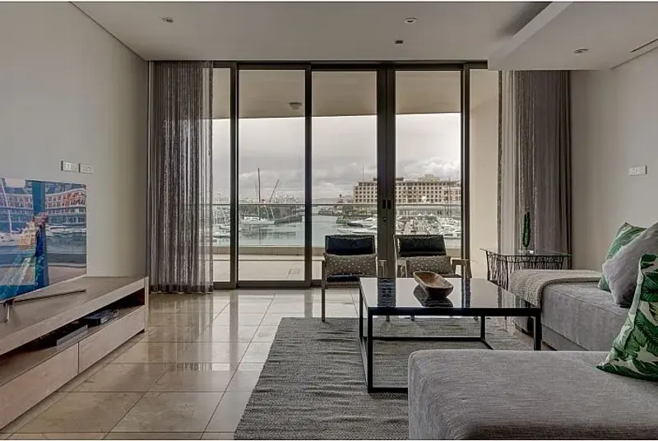
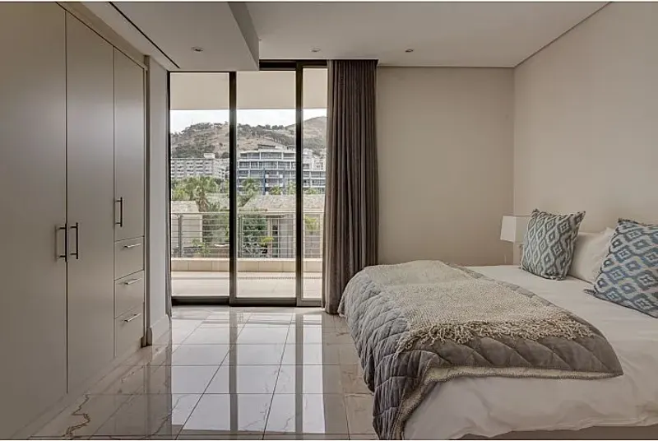
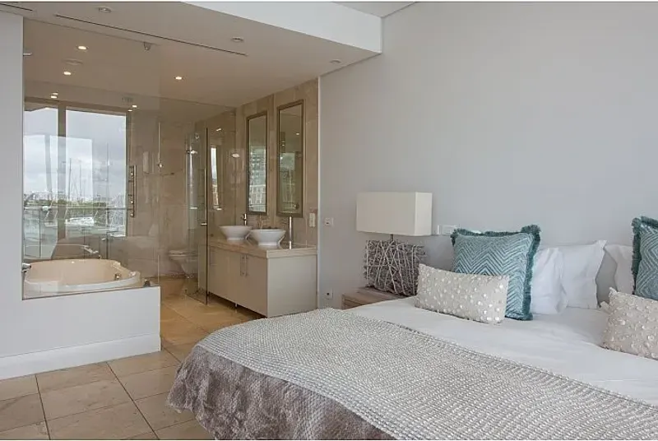




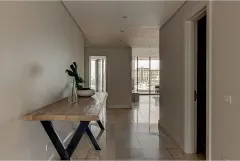



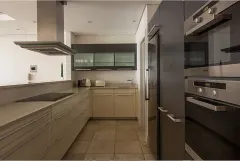



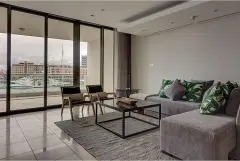




Three bedroom apartment – 1x Kings, 4x singles
(beds are comfortably converted to king)
Size 200 square meters
Sleeps 6
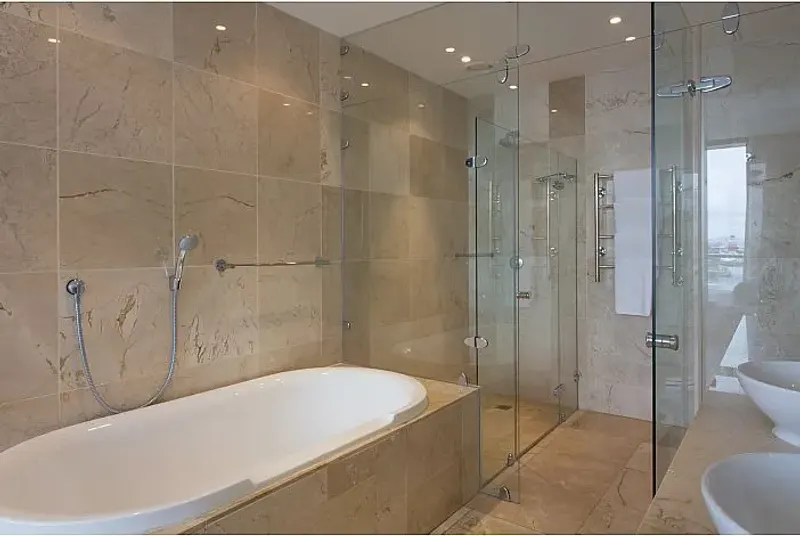
Main en-suite bathroom with shower and bath
Second bathroom en-suite with shower and bath
Third bathroom with shower
Open plan lounge and dining area
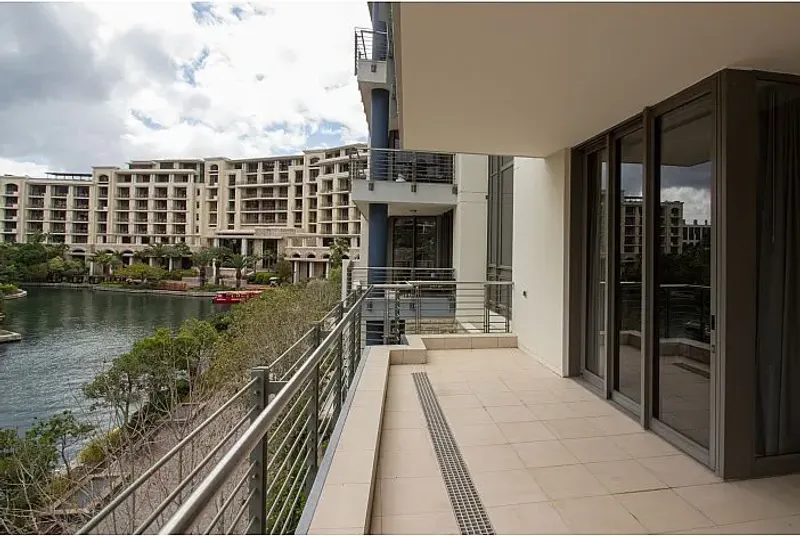
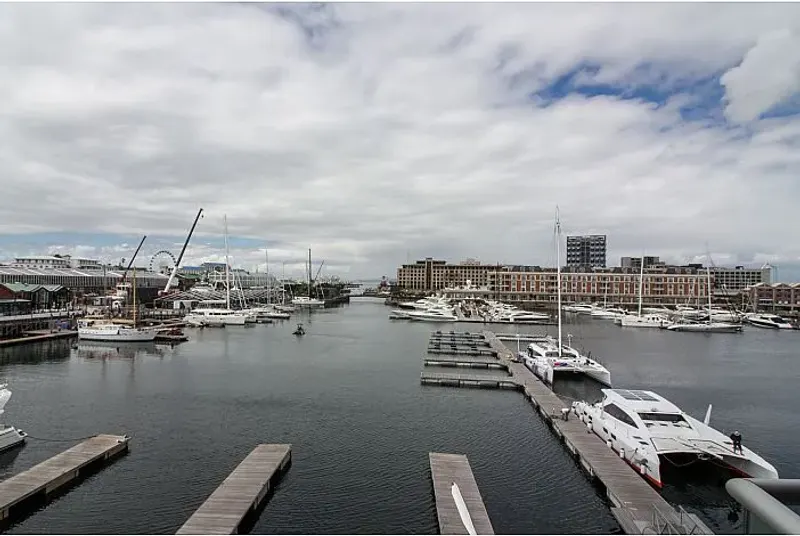
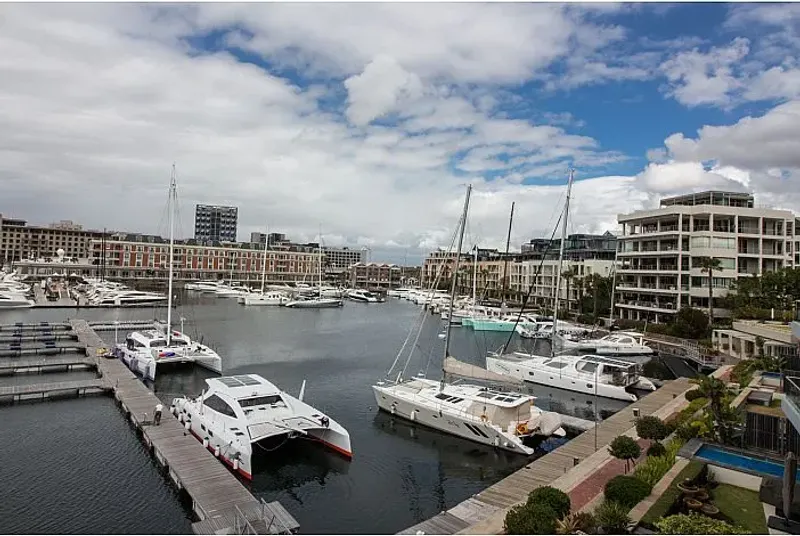
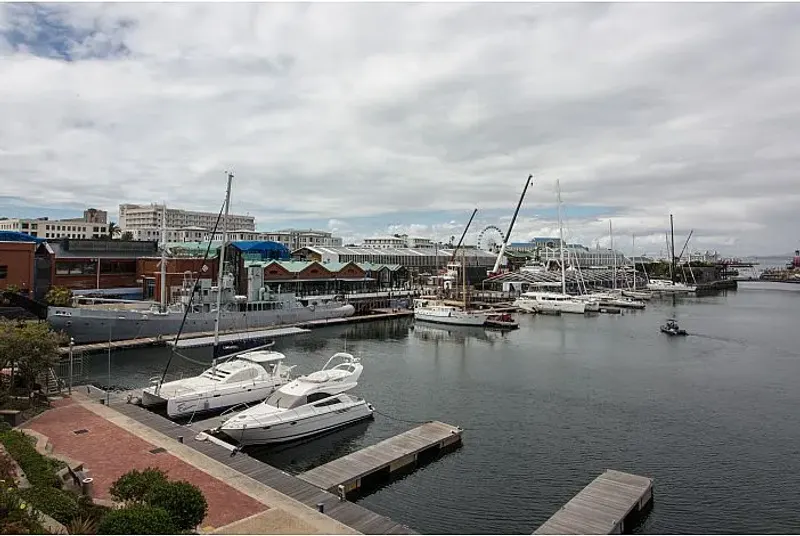
1 Balcony overlooking the yacht basin
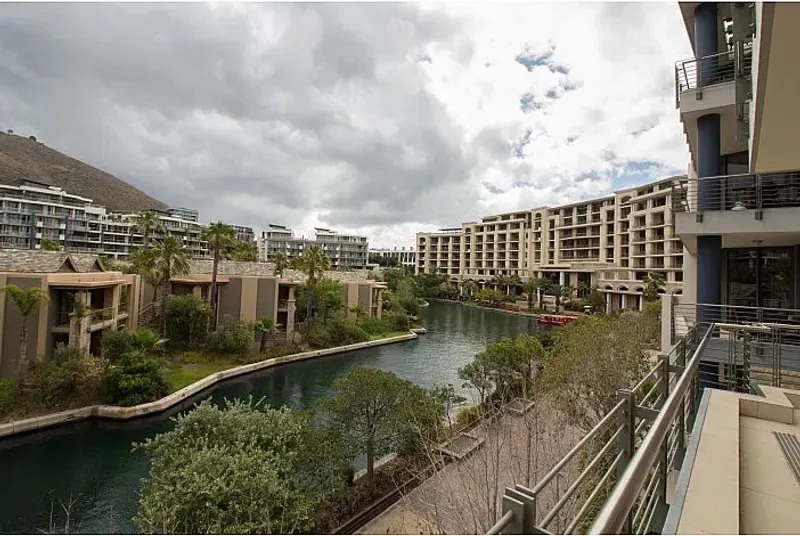
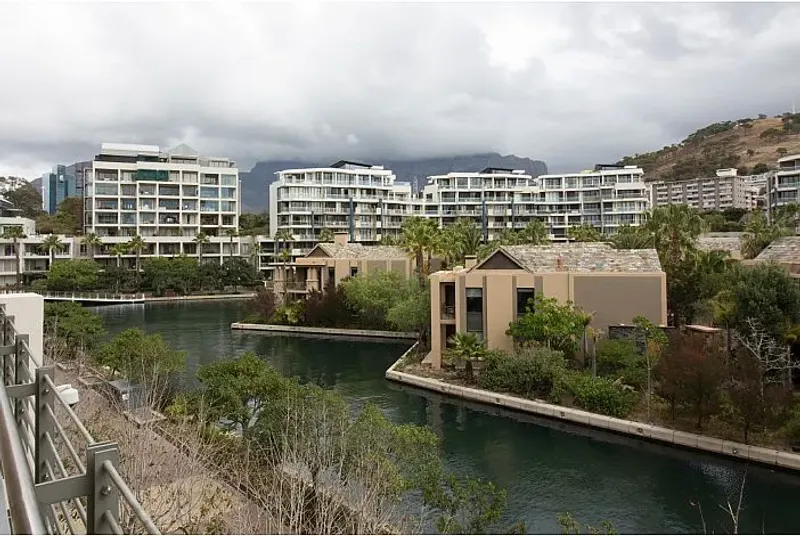
2 Balcony overlooking the canals
Air conditioning and Under-floor heating
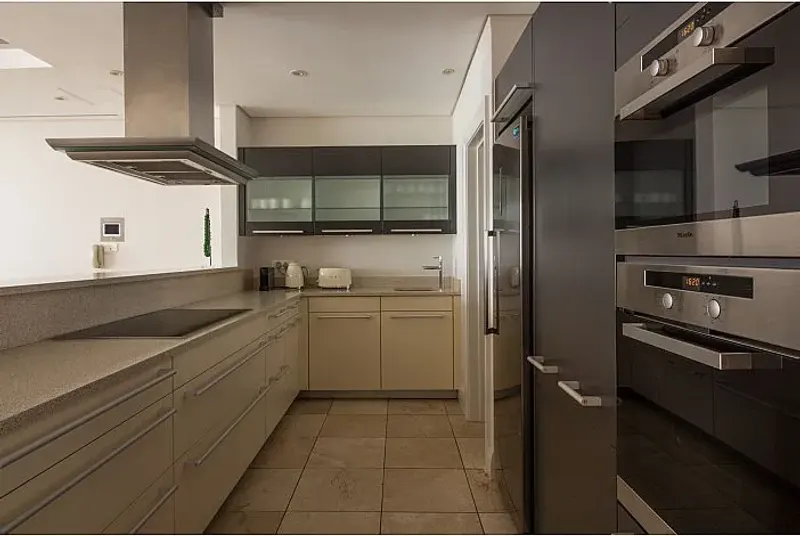
Fully equipped kitchen
Washing machine, tumble dryer, dishwasher
FREE Wifi internet access
Telephone, Cable television/DSTV/DVD player
Housekeeping Services – Monday to Friday
All linen and towels provided
Beach/pool towels not provided
FACILITIES ON THE MARINA
4 Communal Pools
Fully Equipped gym
24 Hour access controlled security
Undercover parking with direct access to building
Terms
- 50% Deposit Required before booking is confirmed.
%20--%3e%3csvg%20version='1.1'%20id='Layer_1'%20xmlns='http://www.w3.org/2000/svg'%20xmlns:xlink='http://www.w3.org/1999/xlink'%20x='0px'%20y='0px'%20viewBox='0%200%20841.9%20283.1'%20style='enable-background:new%200%200%20841.9%20283.1;'%20xml:space='preserve'%3e%3cstyle%20type='text/css'%3e%20.st0{fill:%23184070;}%20%3c/style%3e%3cg%3e%3cpolygon%20class='st0'%20points='179.8,25.9%20141.1,117.3%20102.2,25.9%2071.1,25.9%20140.5,172.5%20141.2,172.5%20210.3,25.9%20'/%3e%3crect%20x='240.7'%20y='25.9'%20class='st0'%20width='29.2'%20height='144'/%3e%3cpolygon%20class='st0'%20points='318.1,25.9%20318.1,169.9%20391.7,169.9%20391.7,145.1%20347.4,145.1%20347.4,25.9%20'/%3e%3cpolygon%20class='st0'%20points='430.1,25.9%20430.1,169.9%20503.7,169.9%20503.7,145.1%20459.4,145.1%20459.4,25.9%20'/%3e%3cpath%20class='st0'%20d='M621.1,146.4l9.4,23.5h31.4L593,24.5h-0.5l-68.9,145.4h31.6l9.4-23.5H621.1z%20M592.7,74.8l20.8,51.6h-41.4%20L592.7,74.8z'/%3e%3cpath%20class='st0'%20d='M743.8,89.6l-14.4-7.2c-10.3-4.9-14.5-9.9-14.5-17.2c0-11.2,10.3-18.1,26.9-18.1c7.4,0,15.5,1.8,21.8,4.8V28%20c-4.7-2.2-13.4-4.3-25.3-4.3c-32.3,0-54,16.2-54,40.3c0,14.7,8.1,25.7,25.6,34.6l14.9,7.4c11.2,5.5,16.7,12.6,16.7,21.8%20c0,10.6-9.1,21.3-29.5,21.3c-12.2,0-21.5-3.9-27.5-7.5v23.7c7.7,4.9,19.2,7.9,31.1,7.9c40.7,0,55.2-23.3,55.2-45.1%20C770.8,110.8,762.2,98.6,743.8,89.6'/%3e%3crect%20x='126.7'%20y='221.5'%20class='st0'%20width='6.2'%20height='26.8'/%3e%3cpolygon%20class='st0'%20points='168.7,221.5%20168.7,248.6%20168,248.6%20150.1,233.3%20150.1,248.4%20144,248.4%20144,221.3%20144.7,221.3%20162.6,236.5%20162.6,221.5%20'/%3e%3cpath%20class='st0'%20d='M239,255.8c-2.4,1.2-6,1.6-9.1,1.6c-14.5,0-25.3-9.7-25.3-22.7S215.5,212,230,212c3,0,6.6,0.5,9,1.5v9.5%20c-2.4-1.1-5.1-1.6-8.4-1.6c-8.5,0-14.8,5.4-14.8,13.3c0,7.8,6.3,13.2,14.8,13.2c3.3,0,6-0.5,8.4-1.5V255.8z'/%3e%3cpath%20class='st0'%20d='M289.2,249.6h-17l-3,6.9h-12.2l23.1-44.3h1.3l23.1,44.3h-12.1L289.2,249.6z%20M280.6,229.9l-5.3,12.2H286%20L280.6,229.9z'/%3e%3cpath%20class='st0'%20d='M363.7,228.7c0,10.7-8.4,17.2-21.7,17.2c-2.2,0-4.2-0.1-5.9-0.4v11.1h-11.4v-43.8h18.6%20C355.9,212.6,363.7,219.2,363.7,228.7%20M352.2,229c0-4.1-2.9-7.4-9.8-7.4h-6.3v15.2c1.7,0.2,3.5,0.4,5.6,0.4%20C349.3,237.1,352.2,233.9,352.2,229'/%3e%3cpolygon%20class='st0'%20points='422.3,247.6%20422.3,256.5%20389.9,256.5%20389.9,212.6%20421.8,212.6%20421.8,221.5%20400.4,221.5%20400.4,229.5%20420.8,229.5%20420.8,237.8%20400.4,237.8%20400.4,247.6%20'/%3e%3cpolygon%20class='st0'%20points='461.3,221.5%20450.6,221.5%20450.6,212.6%20483.2,212.6%20483.2,221.5%20472.6,221.5%20472.6,256.5%20461.3,256.5%20'/%3e%3cpolygon%20class='st0'%20points='650.6,212.6%20627.7,257.3%20626.2,257.3%20613.8,233.2%20601.4,257.3%20599.9,257.3%20576.9,212.6%20588.9,212.6%20601.2,237.8%20612.7,215.7%20615,215.7%20626.6,238%20638.9,212.6%20'/%3e%3cpolygon%20class='st0'%20points='715.2,212.6%20715.2,256.8%20714,256.8%20681.8,231.9%20681.8,256.5%20670.8,256.5%20670.8,212.3%20672,212.3%20704.1,237.1%20704.1,212.6%20'/%3e%3cpath%20class='st0'%20d='M547,213.2c-3-0.8-6.1,0.1-8.2,2.7c-1.1,1.3-1.6,2.8-1.7,4.3c5.8,2,9.5,7.1,9.5,13.5c0,8.2-6.3,14.4-15.2,14.4%20c-2.9,0-5.5-0.7-7.8-2c-1.8,1.4-2.9,3.6-2.9,6.1c0,1.8,0.6,3.4,1.5,4.7c2.8,0.8,5.9,1.3,9.1,1.3c15.8,0,27.3-10.6,27.3-24.6%20C558.7,224.9,554.2,217.5,547,213.2'/%3e%3cpath%20class='st0'%20d='M512.4,252.1c0-4.2,1.9-7.8,5-10.3c-1.6-2.3-2.5-5.1-2.5-8.2c0-8,5.8-14,14.1-14.4c0.1-2.7,1.1-5.4,2.9-7.7%20c0.7-0.8,1.4-1.5,2.2-2.1c-1.4-0.2-2.7-0.3-4.2-0.3c-15.6,0-27.2,10.6-27.2,24.5c0,7.9,3.7,14.7,9.7,19.1%20C512.4,252.5,512.4,252.3,512.4,252.1'/%3e%3c/g%3e%3c/svg%3e)