

Maison De La Mer
Nestled in a tranquil Mediterranean-inspired setting, Maison De La Mer is a remarkable property offering five-bedrooms, five-and-a-half-bathrooms that exude both comfort and style.
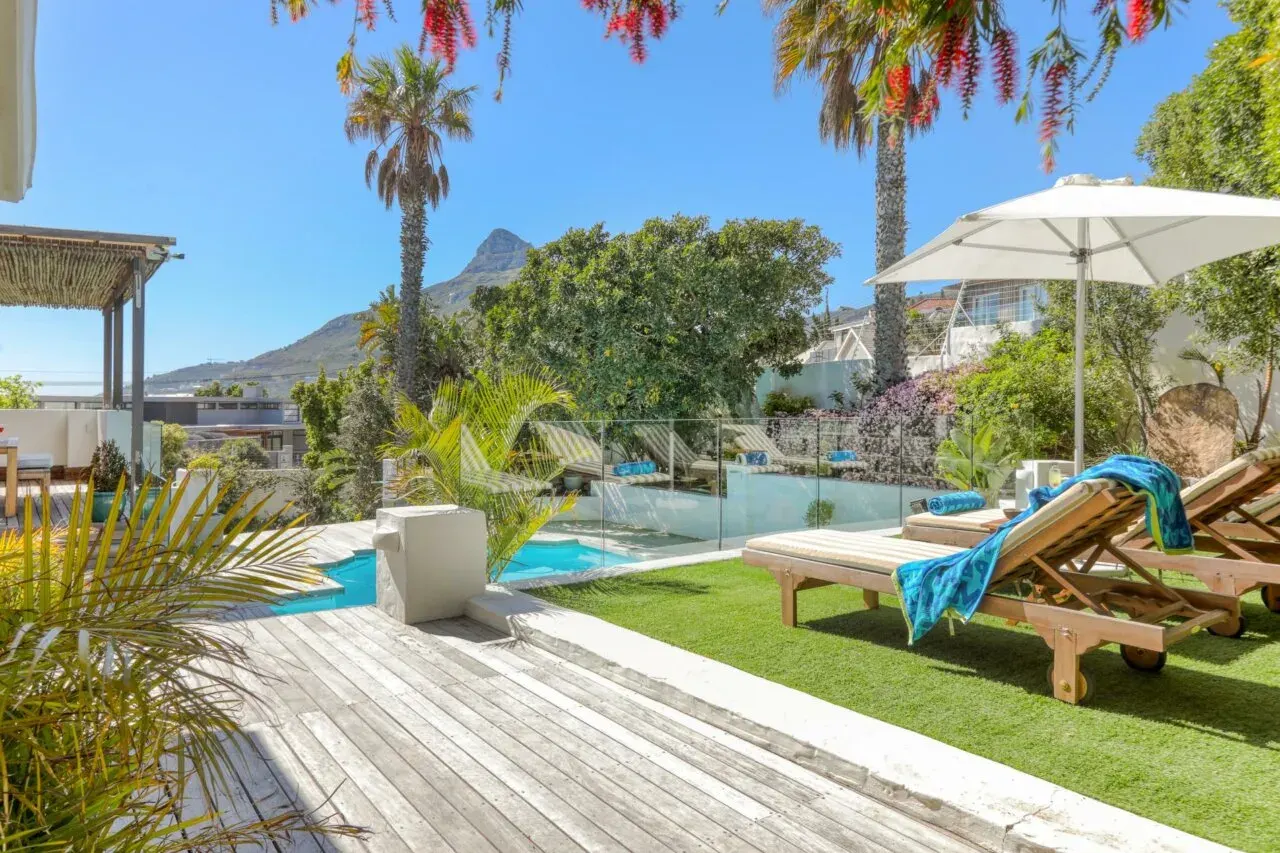
Its generous living spaces are complemented by a captivating outdoor oasis featuring a serene swimming pool, inviting firepit lounging decks, and meticulously landscaped gardens with breathtaking ocean and mountain vistas. The villa, thoughtfully furnished across three levels, provides flexibility with a two-bedroom apartment on the lower floor. This property seamlessly combines practicality and aesthetics, making it a truly remarkable and inviting residence.
Step into this stylish five-bedroom, five-and-a-half-bathroom Mediterranean-inspired retreat, offering spacious and comfortable living and entertainment spaces. The property features a serene swimming pool, inviting firepit lounging decks, and well-maintained gardens with stunning ocean and mountain views. Conveniently located just minutes away from Bakoven's secluded beaches, the lively Camps Bay beach and promenade, and Table Mountain hiking trails.
This tastefully furnished villa spans three levels and offers the option of dual living with a two-bedroom apartment on the lower level. The apartment includes a fully equipped kitchen and laundry, an eight-seater dining area, and a lounge with a 65" 4K TV, all leading out to a spacious manicured garden with sweeping mountain views.
Additional features of this home include a borehole for water supply, a solar-powered central heating system with gas backup, a battery and inverter backup power system for Wi-Fi and essential lighting and electrical outlets. It also boasts a modern security system with electric fencing, motion sensors, and a camera system with the option for 24/7 offsite monitoring. The property provides separate staff accommodation, a single garage, and two driveway parking spaces, with off-street parking available.
This is a dedicated year-round vacation home which is exclusively and professionally managed. The offices for the manager are based in Camps Bay. This property has been meticulously vetted prior to on-boarding, comes with a dedicated 24/7 guest support team, housekeeping, WiFi and hotel grade amenities. The manager prides themselves on offering the highest level of service to ensure you have a memorable stay!
Important: The property manager for this property is delighted to inform you that this property is protected by SUPERHOG. Once your booking is confirmed, you will be contacted by SUPERHOG directly to verify yourself and finalise the process. In the unlikely event that SUPERHOG is unable to provide the necessary damages cover, you would be required to provide a large physical damages deposit prior to arrival. An upfront small payment towards your damage deposit/Waiver will be requested to complete your verification process.
BEST FEATURES
Location
Views
Luxurious furnishings
Pool
Fire Pit area
OUTDOORS
Swimming pool
Tanning deck
Firepit
Weber BBQ
Lounging deck
Well manicured garden
Breath-taking ocean and mountain views
Sun Loungers
10 Seater outdoor dining
Sun Umbrella
Outdoor furniture
LOUNGE/DINING AREA – MIDDLE LEVEL
Ample comfy seating
2 Lounge areas
Big Screen TV
Access to firepit deck
10 Seater dining
Ocean and mountain views
Open-plan design
Wood fireplace
Casual Bar counter with wine fridge
KITCHEN – MIDDLE LEVEL
Fully fitted kitchen
3 Seater breakfast bar
6 Seater breakfast table
Gas Stove
Washing Machine
Dishwasher
LOUNGE, DINING AND KITCHEN AREA – LOWER LEVEL
Ample comfy seating
Big screen TV
Open-plan design
Access to outside deck and garden area
8 Seater dining area
Fully fitted kitchen
Electric Stove
MASTER BEDROOM - TOP LEVEL
King size Bed
En-suite bathroom with shower and bath
Walk in closet
Large Private Deck
Ocean & Mountain views
2ND BEDROOM - TOP LEVEL
King Bed
En-suite bathroom with shower
Mountain views
3RD BEDROOM – TOP LEVEL
King Bed
En-suite bathroom with shower
Mountain views
4TH BEDROOM – LOWER LEVEL
Queen size Bed
En-suite bathroom with shower
Garden Views
5TH BEDROOM – LOWER LEVEL
Queen size Bed
En-suite bathroom with shower
Garden Views
FACILITIES
Borehole
WIFI
Solar-powered central heating system with gas backup
Battery and inverter backup power system
Security system - electric fencing, motion sensors, and a camera system
Single garage
Two driveway parking spaces
Housekeeping
LOCATION
Beach – 5 minute walk
Restaurants – 10 min walk
Shops - 10 minute walk
Cape Town City Centre – 10 min drive
This is a dedicated year-round vacation home which is exclusively and professionally managed. The offices for the manager are based in Camps Bay. This property has been meticulously vetted prior to on-boarding, comes with a dedicated 24/7 guest support team, housekeeping, WiFi and hotel grade amenities. The manager prides themselves on offering the highest level of service to ensure you have a memorable stay! Important: The property manager for this property is delighted to inform you that this property is protected by SUPERHOG. Once your booking is confirmed, you will be contacted by SUPERHOG directly to verify yourself and finalise the process. In the unlikely event that SUPERHOG is unable to provide the necessary damages cover, you would be required to provide a large physical damages deposit prior to arrival. An upfront small payment towards your damage deposit/Waiver will be requested to complete your verification process. BEST FEATURES Location Views Luxurious furnishings Pool Fire Pit area OUTDOORS Swimming pool Tanning deck Firepit Weber BBQ Lounging deck Well manicured garden Breath-taking ocean and mountain views Sun Loungers 10 Seater outdoor dining Sun Umbrella Outdoor furniture LOUNGE/DINING AREA – TOP LEVEL Ample comfy seating 2 Lounge areas Big Screen TV Access to firepit deck 10 Seater dining Ocean and mountain views Open-plan design Wood fireplace Casual Bar counter with wine fridge KITCHEN – TOP LEVEL Fully fitted kitchen 3 Seater breakfast bar 6 Seater breakfast table Gas Stove Washing Machine Dishwasher LOUNGE/DINING AND KITCHEN AREA – LOWER LEVEL Ample comfy seating Big screen TV Open-plan design Access to outside deck and garden area 8 Seater dining area Fully fitted kitchen Electric Stove MASTER BEDROOM-TOP LEVEL King size Bed En-suite with shower , bath & double vanity Walk in closet Large Private Deck Ocean & Mountain views SECOND BEDROOM-TOP LEVEL King Bed En-suite with shower Mountain views THIRD BEDROOM – TOP LEVEL King Bed En-suite with shower Mountain views FOURTH BEDROOM – LOWER LEVEL Queen size Bed En-suite bathroom with shower Garden Views FIFTH BEDROOM – LOWER LEVEL Queen size Bed En-suite bathroom with shower Garden Views FACILITIES borehole for water supply, solar-powered central heating system with gas backup Battery and inverter backup power system for Wi-Fi and essential lighting and electrical outlets modern security system electric fencing, motion sensors, and a camera system Single garage Two driveway parking spaces Housekeeping LOCATION: Beach – 5 minute walk Restaurants – 10 min walk Shops - 10 minute walk Cape Town City Centre – 10 min drive
Children welcome No pets No smoking The bedding arrangement never changes
Features
- BBQ grill
- Baking sheet
- Barbeque utensils
- Bathtub
- Beach View
- Beach access
- Bed linens
- Blender
- Body soap
- Cable TV
- Carbon monoxide detector
- Casinos
- Cleaning before checkout
- Cleaning products
- Clothing storage
- Coffee
- Coffee maker
- Conditioner
- Cookware
- Desk
- Dining table
- Dishes and silverware
- Dishwasher
- Dryer
- Enhanced cleaning practices
- Essentials
- Family/kid friendly
- Fire Pit
- Fire extinguisher
- First aid kit
- Free parking on premises
- Freezer
- Garage
- Garden View
- Garden or backyard
- Golf - Optional
- Hair dryer
- Hangers
- Heating
- High touch surfaces disinfected
- Hot tub
- Hot water
- Indoor fireplace
- Internet
- Iron
- Kettle
- Kitchen
- Laptop friendly workspace
- Laundromat nearby
- Long term stays allowed
- Microwave
- Mountain Climbing
- Mountain view
- Museums
- Near Ocean
- Outdoor pool
- Outdoor seating (furniture)
- Oven
- Path to entrance lit at night
- Patio or balcony
- Private entrance
- Private pool
- Refrigerator
- Room-darkening shades
- Sea view
- Shampoo
- Shopping
- Shower gel
- Smoke detector
- Stove
- Suitable for children (2-12 years)
- TV
- Toaster
- Towels provided
- Washer
- Washer in common space
- Wine glasses
- Wireless Internet
Terms
- Check-in Time: 14:00:00
- Minimum Nights: 3
- Check-out Time: 10:00:00
- Maximum Nights: 365
- Policies: PLEASE TAKE NOTE OF THE FOLLOWING BEFORE BOOKING: Please note you will be required to sign a separate guest registration form prior to arrival in order for us to facilitate your check in Electricity: South Africa has been experiencing periods of load-shedding (un-scheduled electricity disruptions). This means that electricity goes off for periods of 2.5 hours or more at a time. We often do not know in advance when this will happen. Most of our owners, however, have taken a number of measures to ensure your greatest comfort during your stay. However, there is an app you can download in order to ensure you know what times it will take place and plan your day accordingly. Please search your app store for the following app = ESP – The Loadshedding App. We apologize for any inconvenience that this may cause. This is, unfortunately, something that is out of our hands and governed by the South African Electricity providers. Accordingly, neither Turnkey365 nor the owner shall be liable for any refunds, compensation or discounts as a result of services being unavailable due to load shedding. Noise Control: This Apartment is situated in a quiet residential area and we need to adhere to strict noise control measures implemented by the body corporate and city council for this area. We therefore need you to understand and accept the following conditions: 1. No parties of any kind are to be held at the apartment. 2. No noise or music of any nature (heard by neighbors) is allowed between 9pm and 7am during the week and between 10pm and 7am on week-ends. 3. No hooting or shouting in the street at any time (day and night). 4. Should you have a guest or two visiting please make them aware that parking is very limited and not to park in front of another person garage or drive way. Travel Insurance: It is imperative that you have procured adequate and fully comprehensive travel insurance including cancellation cover and cover for theft of personal items. Groups: No groups of all solo travellers unless by request. No bachelor / bachelorette party groups permitted. Children: Although we accept children at this property, there may still be child safety issues and concerns for guests with younger children, such as balconies, split level terraces and unfenced pools. Guests staying with children do so at their own risk and are urged to take all due care and attention during their stay. Monthly stays: Please note on monthly discounts, electricity will be for your own account. • No daily housekeeping will be included within the rate but can be paid for additionally when available and permitted. • Standard amenities eg WiFI, and DSTV if applicable, will be included. • Reasonable water useage is included, this will be monitored according to current city limits. • Garden and pool service will be included when permitted.
- 50% Deposit Required before booking is confirmed.
%20--%3e%3csvg%20version='1.1'%20id='Layer_1'%20xmlns='http://www.w3.org/2000/svg'%20xmlns:xlink='http://www.w3.org/1999/xlink'%20x='0px'%20y='0px'%20viewBox='0%200%20841.9%20283.1'%20style='enable-background:new%200%200%20841.9%20283.1;'%20xml:space='preserve'%3e%3cstyle%20type='text/css'%3e%20.st0{fill:%23184070;}%20%3c/style%3e%3cg%3e%3cpolygon%20class='st0'%20points='179.8,25.9%20141.1,117.3%20102.2,25.9%2071.1,25.9%20140.5,172.5%20141.2,172.5%20210.3,25.9%20'/%3e%3crect%20x='240.7'%20y='25.9'%20class='st0'%20width='29.2'%20height='144'/%3e%3cpolygon%20class='st0'%20points='318.1,25.9%20318.1,169.9%20391.7,169.9%20391.7,145.1%20347.4,145.1%20347.4,25.9%20'/%3e%3cpolygon%20class='st0'%20points='430.1,25.9%20430.1,169.9%20503.7,169.9%20503.7,145.1%20459.4,145.1%20459.4,25.9%20'/%3e%3cpath%20class='st0'%20d='M621.1,146.4l9.4,23.5h31.4L593,24.5h-0.5l-68.9,145.4h31.6l9.4-23.5H621.1z%20M592.7,74.8l20.8,51.6h-41.4%20L592.7,74.8z'/%3e%3cpath%20class='st0'%20d='M743.8,89.6l-14.4-7.2c-10.3-4.9-14.5-9.9-14.5-17.2c0-11.2,10.3-18.1,26.9-18.1c7.4,0,15.5,1.8,21.8,4.8V28%20c-4.7-2.2-13.4-4.3-25.3-4.3c-32.3,0-54,16.2-54,40.3c0,14.7,8.1,25.7,25.6,34.6l14.9,7.4c11.2,5.5,16.7,12.6,16.7,21.8%20c0,10.6-9.1,21.3-29.5,21.3c-12.2,0-21.5-3.9-27.5-7.5v23.7c7.7,4.9,19.2,7.9,31.1,7.9c40.7,0,55.2-23.3,55.2-45.1%20C770.8,110.8,762.2,98.6,743.8,89.6'/%3e%3crect%20x='126.7'%20y='221.5'%20class='st0'%20width='6.2'%20height='26.8'/%3e%3cpolygon%20class='st0'%20points='168.7,221.5%20168.7,248.6%20168,248.6%20150.1,233.3%20150.1,248.4%20144,248.4%20144,221.3%20144.7,221.3%20162.6,236.5%20162.6,221.5%20'/%3e%3cpath%20class='st0'%20d='M239,255.8c-2.4,1.2-6,1.6-9.1,1.6c-14.5,0-25.3-9.7-25.3-22.7S215.5,212,230,212c3,0,6.6,0.5,9,1.5v9.5%20c-2.4-1.1-5.1-1.6-8.4-1.6c-8.5,0-14.8,5.4-14.8,13.3c0,7.8,6.3,13.2,14.8,13.2c3.3,0,6-0.5,8.4-1.5V255.8z'/%3e%3cpath%20class='st0'%20d='M289.2,249.6h-17l-3,6.9h-12.2l23.1-44.3h1.3l23.1,44.3h-12.1L289.2,249.6z%20M280.6,229.9l-5.3,12.2H286%20L280.6,229.9z'/%3e%3cpath%20class='st0'%20d='M363.7,228.7c0,10.7-8.4,17.2-21.7,17.2c-2.2,0-4.2-0.1-5.9-0.4v11.1h-11.4v-43.8h18.6%20C355.9,212.6,363.7,219.2,363.7,228.7%20M352.2,229c0-4.1-2.9-7.4-9.8-7.4h-6.3v15.2c1.7,0.2,3.5,0.4,5.6,0.4%20C349.3,237.1,352.2,233.9,352.2,229'/%3e%3cpolygon%20class='st0'%20points='422.3,247.6%20422.3,256.5%20389.9,256.5%20389.9,212.6%20421.8,212.6%20421.8,221.5%20400.4,221.5%20400.4,229.5%20420.8,229.5%20420.8,237.8%20400.4,237.8%20400.4,247.6%20'/%3e%3cpolygon%20class='st0'%20points='461.3,221.5%20450.6,221.5%20450.6,212.6%20483.2,212.6%20483.2,221.5%20472.6,221.5%20472.6,256.5%20461.3,256.5%20'/%3e%3cpolygon%20class='st0'%20points='650.6,212.6%20627.7,257.3%20626.2,257.3%20613.8,233.2%20601.4,257.3%20599.9,257.3%20576.9,212.6%20588.9,212.6%20601.2,237.8%20612.7,215.7%20615,215.7%20626.6,238%20638.9,212.6%20'/%3e%3cpolygon%20class='st0'%20points='715.2,212.6%20715.2,256.8%20714,256.8%20681.8,231.9%20681.8,256.5%20670.8,256.5%20670.8,212.3%20672,212.3%20704.1,237.1%20704.1,212.6%20'/%3e%3cpath%20class='st0'%20d='M547,213.2c-3-0.8-6.1,0.1-8.2,2.7c-1.1,1.3-1.6,2.8-1.7,4.3c5.8,2,9.5,7.1,9.5,13.5c0,8.2-6.3,14.4-15.2,14.4%20c-2.9,0-5.5-0.7-7.8-2c-1.8,1.4-2.9,3.6-2.9,6.1c0,1.8,0.6,3.4,1.5,4.7c2.8,0.8,5.9,1.3,9.1,1.3c15.8,0,27.3-10.6,27.3-24.6%20C558.7,224.9,554.2,217.5,547,213.2'/%3e%3cpath%20class='st0'%20d='M512.4,252.1c0-4.2,1.9-7.8,5-10.3c-1.6-2.3-2.5-5.1-2.5-8.2c0-8,5.8-14,14.1-14.4c0.1-2.7,1.1-5.4,2.9-7.7%20c0.7-0.8,1.4-1.5,2.2-2.1c-1.4-0.2-2.7-0.3-4.2-0.3c-15.6,0-27.2,10.6-27.2,24.5c0,7.9,3.7,14.7,9.7,19.1%20C512.4,252.5,512.4,252.3,512.4,252.1'/%3e%3c/g%3e%3c/svg%3e)
Min Nights: 3