

Koi Newlands Villa
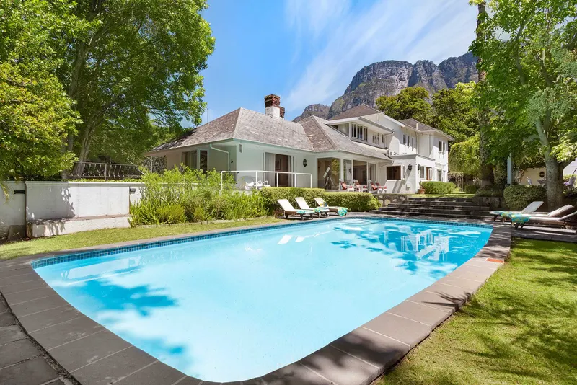
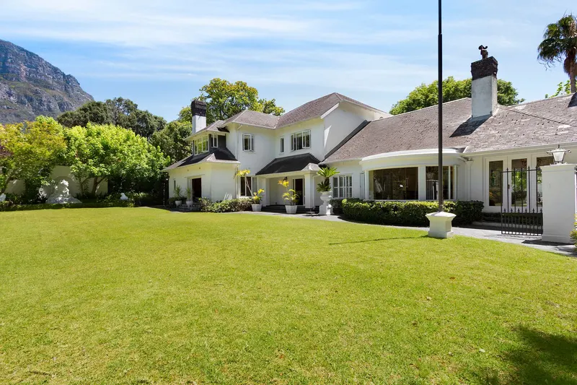
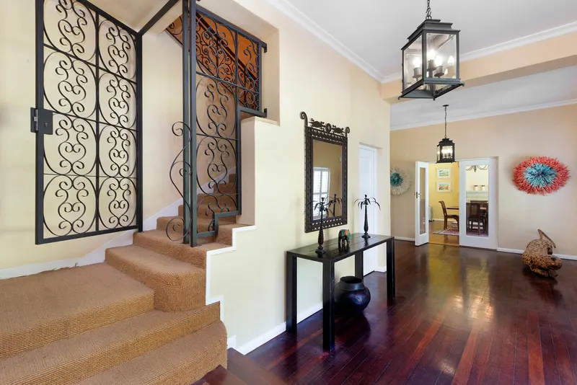
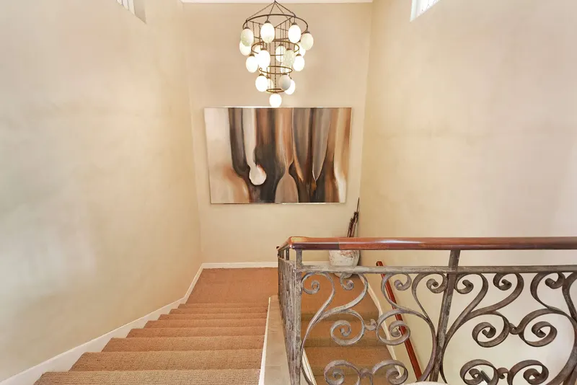
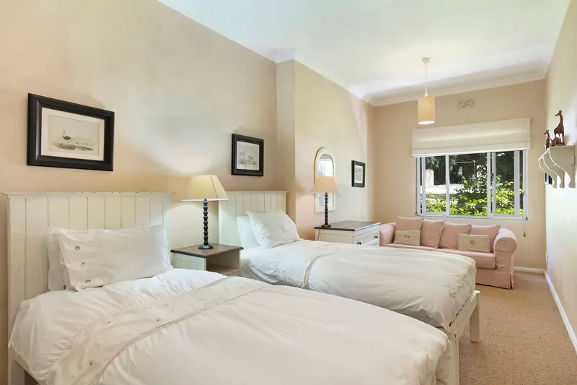
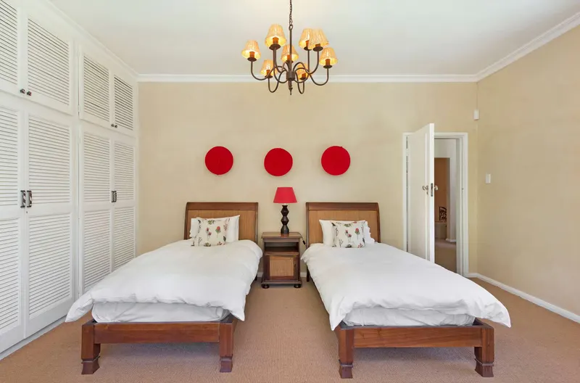
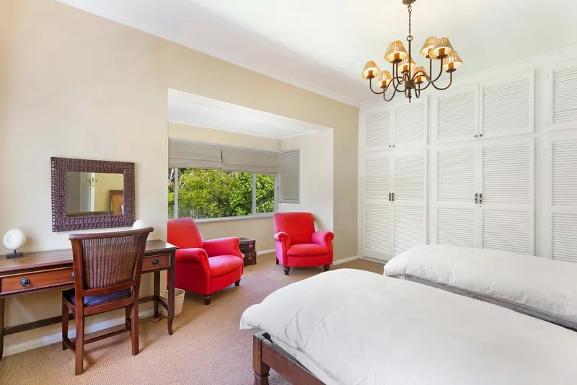
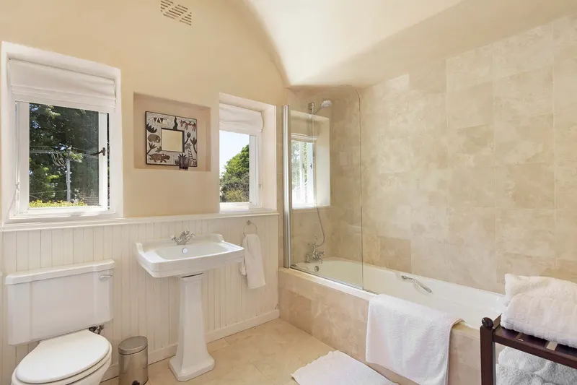
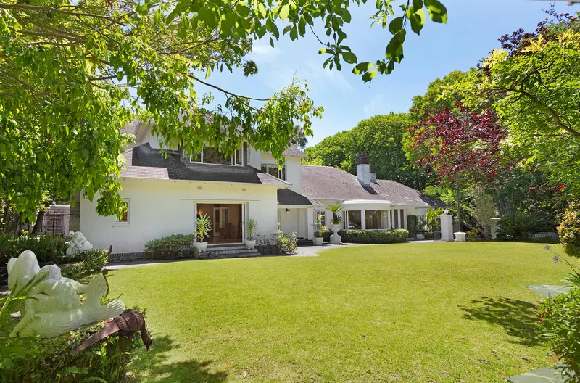
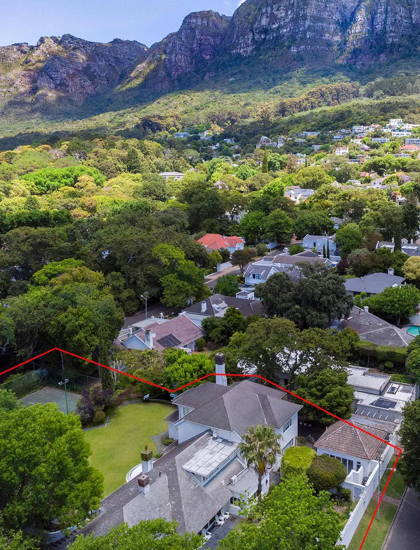
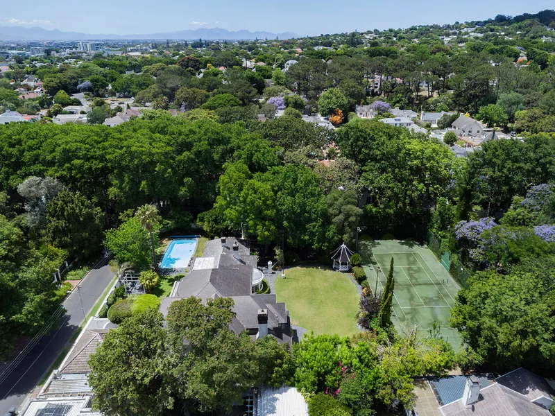
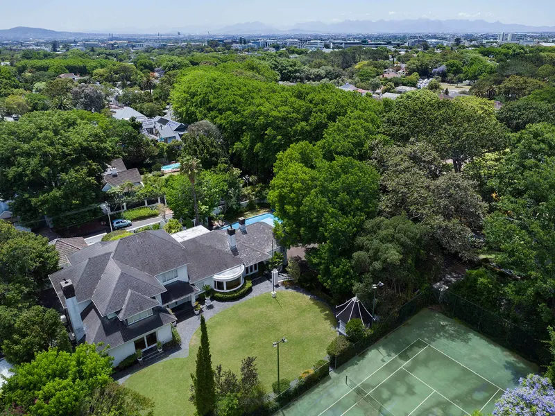

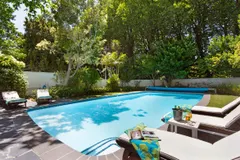
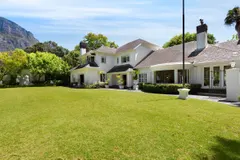
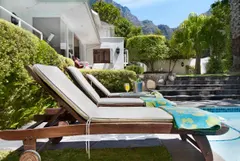
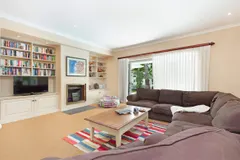
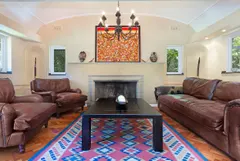
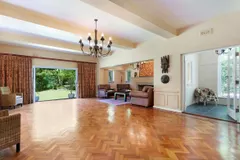
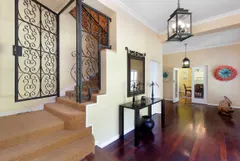
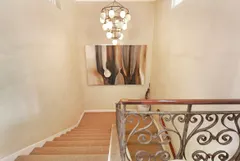
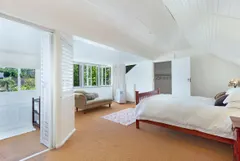
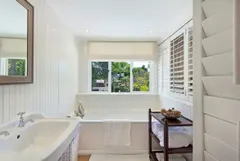

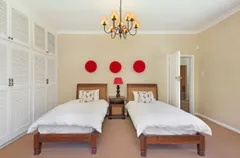
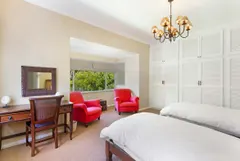

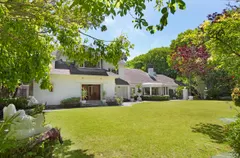
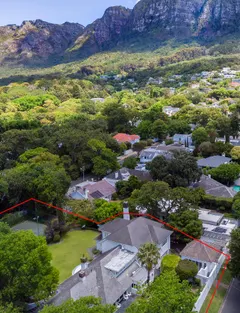
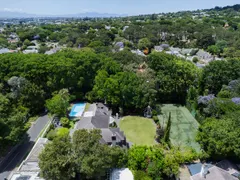
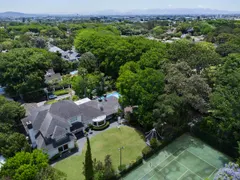

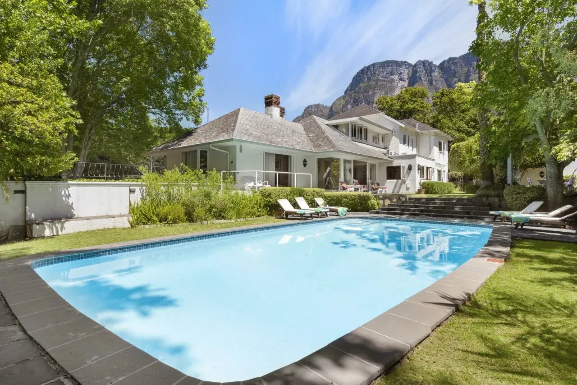
Old world meets new in this exquisitely elegant and beautifully manicured property. Nestled in the heart of the exclusive suburb of Newlands at the base of Table Mountain, Koi Newlands seamlessly blends colonial-era design with modern-day functionality.
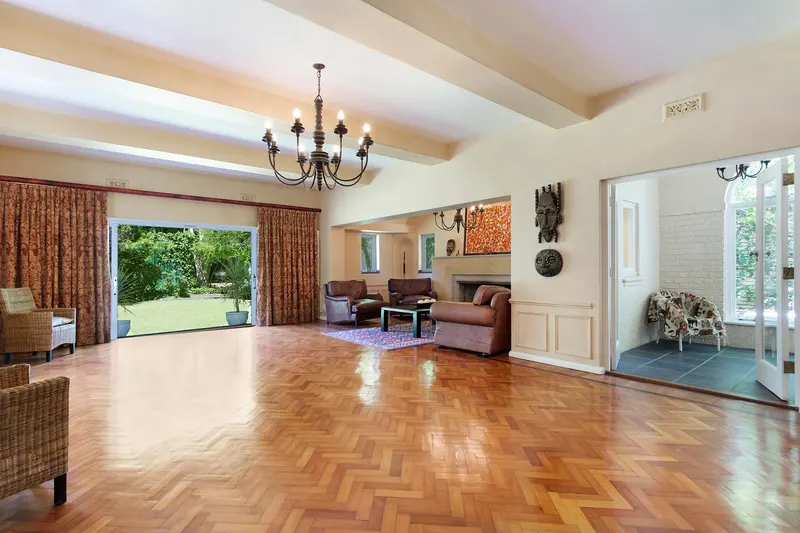
Designed in a Colonial-African style, the villa has large, spacious rooms with contemporary décor. The ground floor features the living, dining, and entertaining areas with a grand entrance hall, elegant sitting and living rooms, and a beautiful dining room with high ceilings.
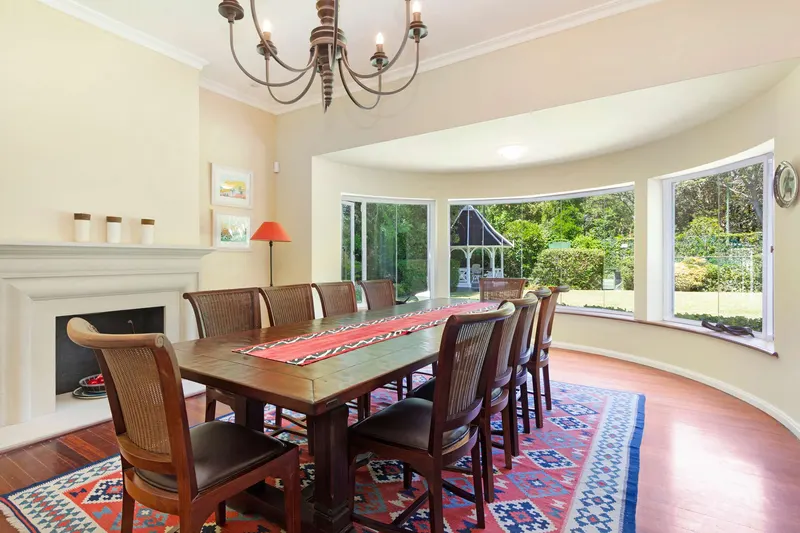
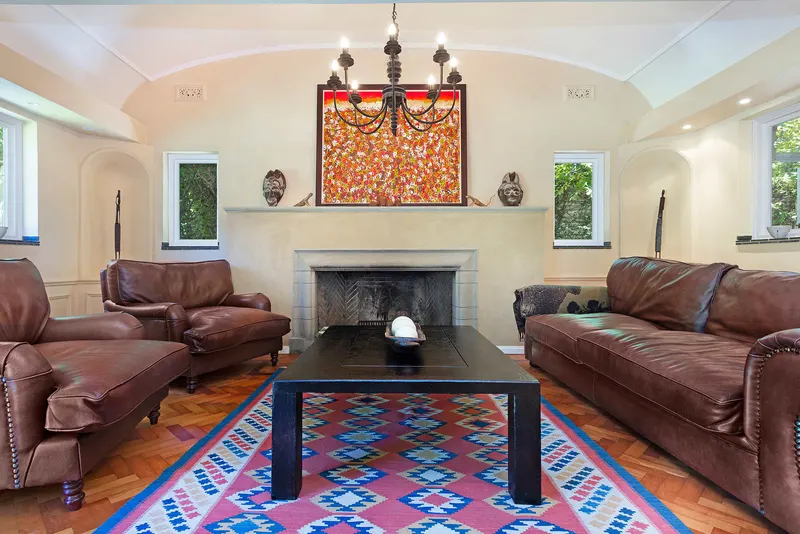
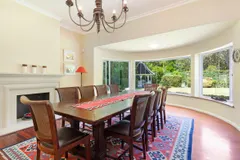
The entrance hall has stunning parquet flooring and a cosy sitting area with plush leather couches and a large fireplace. A formal dining room has a 10-seater dining table and chairs, a large fireplace, and lovely views of the garden through a large bay window.
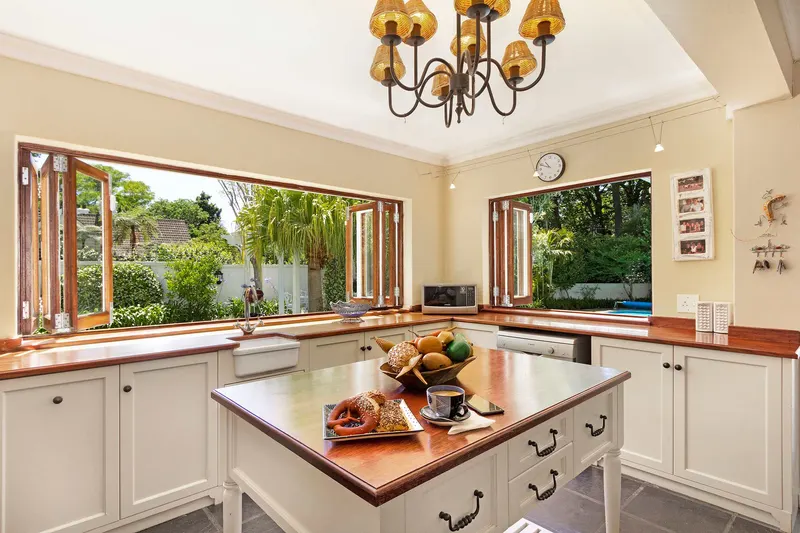
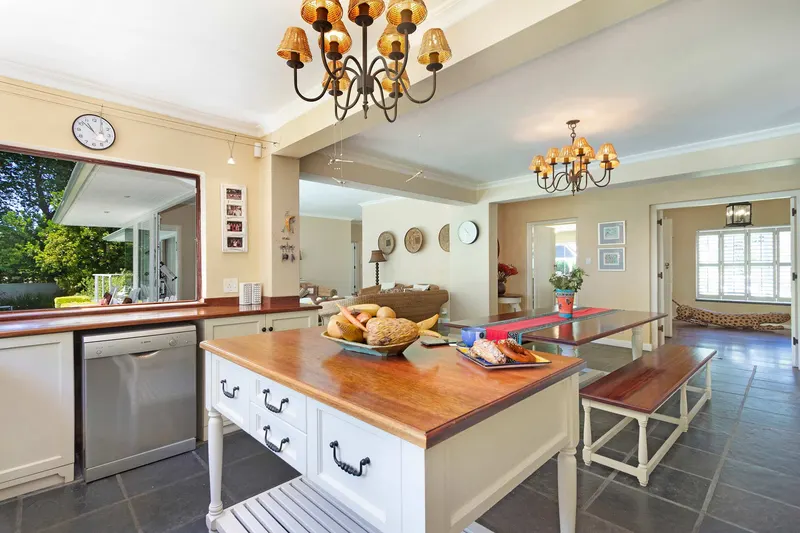
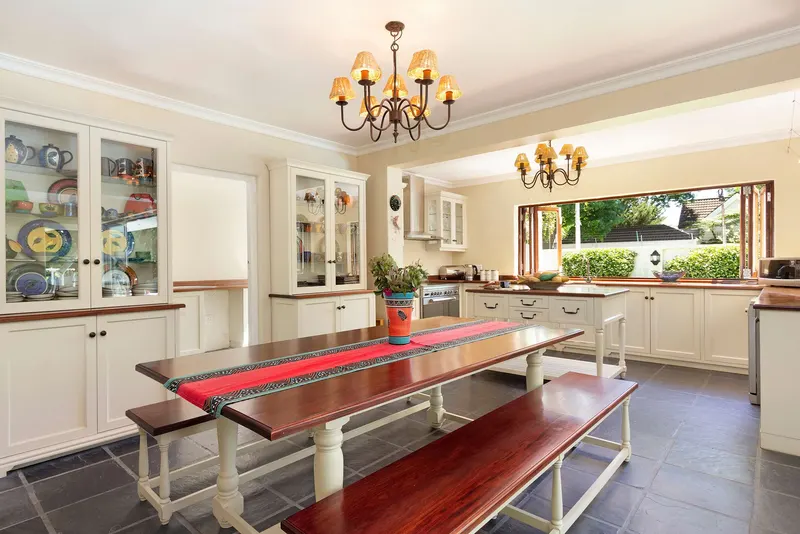
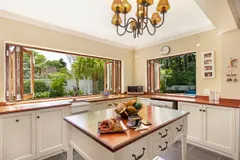
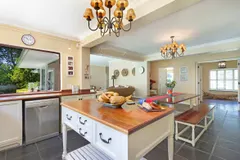
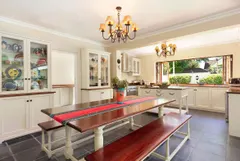
A huge, bright, and airy kitchen has everything needed for easy holiday living and entertaining. State-of-the-art appliances include a gas oven and stove, and dishwasher. A scullery houses a fridge/freezer, washing machine, and tumble dryer. A picnic-style table and benches provide a place to enjoy breakfast and easy meals and dark slate tiles keep the kitchen cool. The kitchen has large windows that can be folded back to allow full views of the garden.
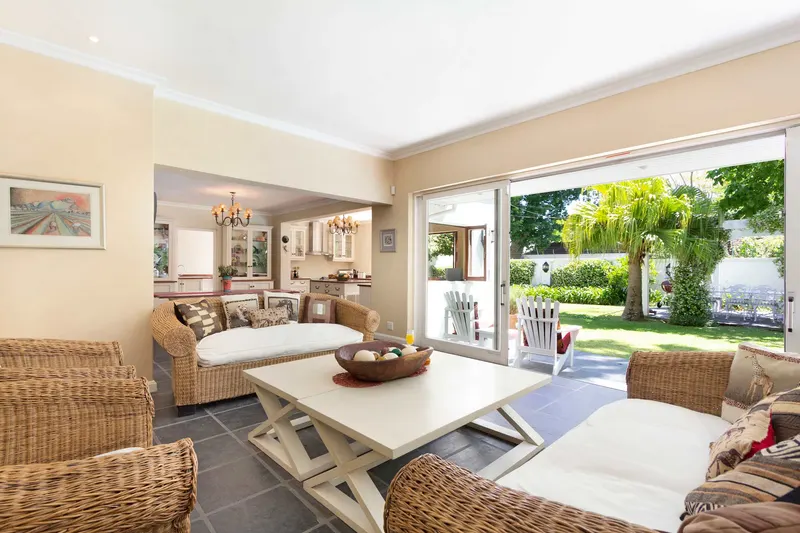
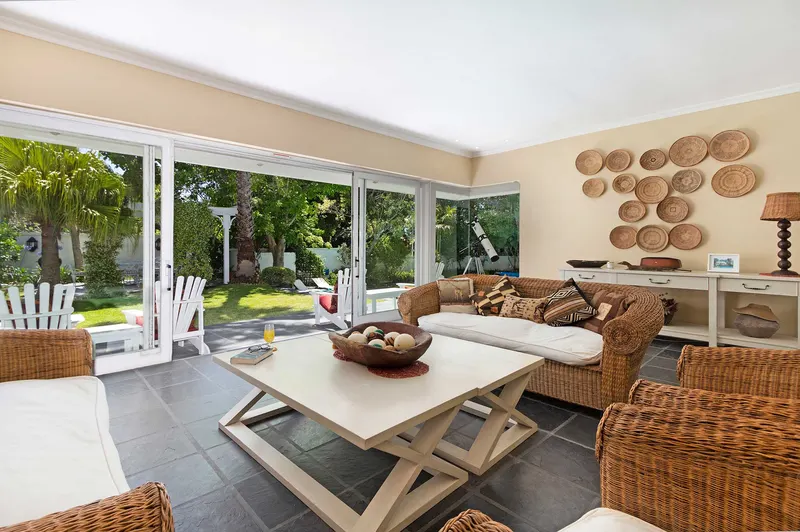
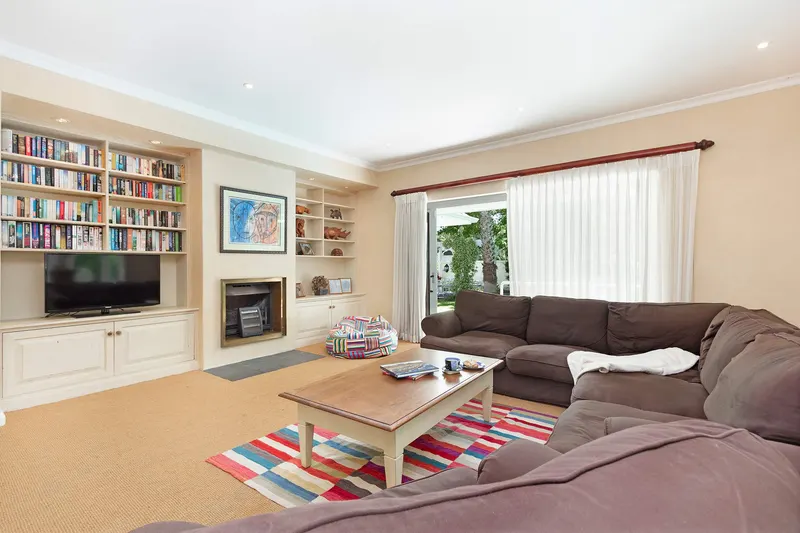
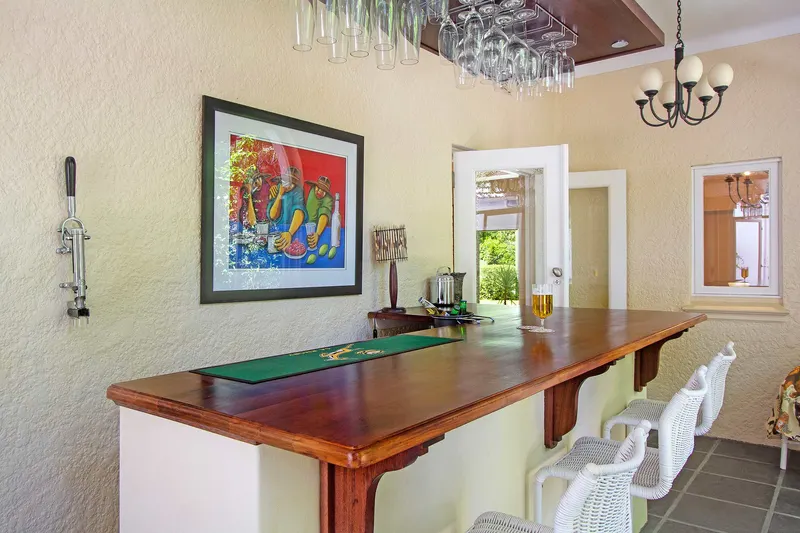
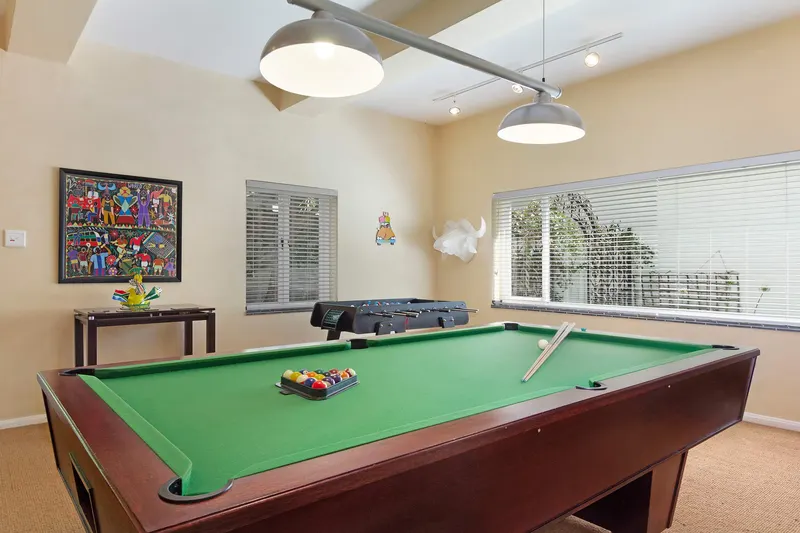
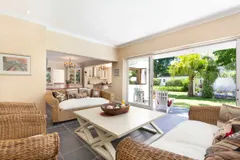
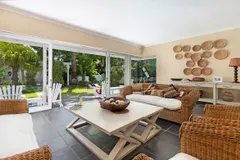
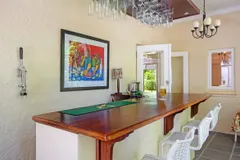
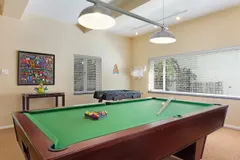
Just off the kitchen is a casual family room with comfortable couches and chairs and large sliding doors that open onto a patio and the garden and swimming pool area. A spacious television room has comfy couches, an entertainment system, and sliding doors that open onto the garden. There is also a games room with a pool table and table football with double doors onto a patio and a cosy bar area.
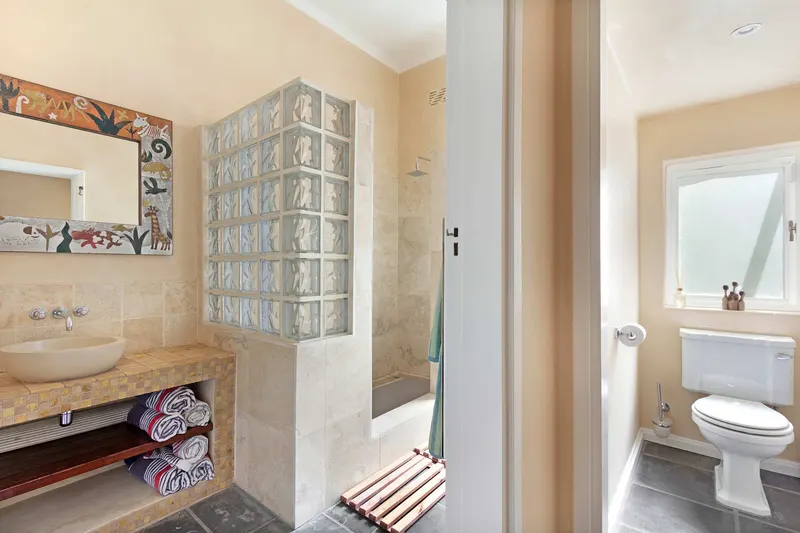
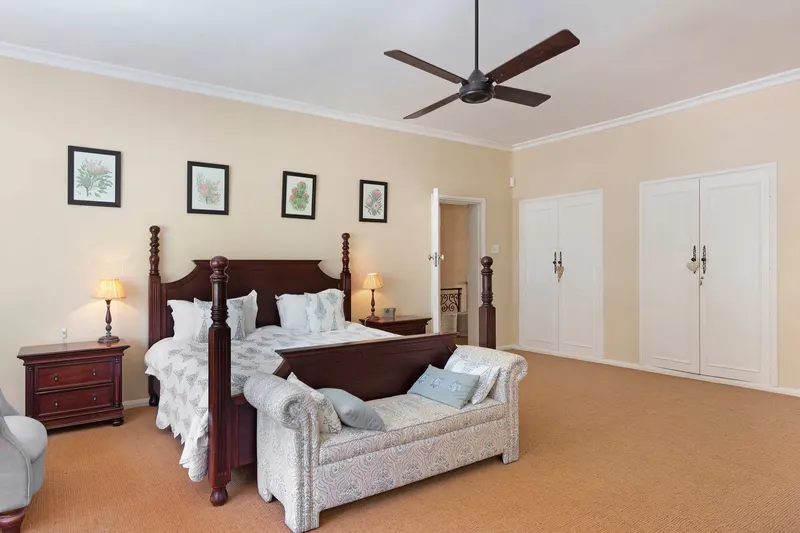
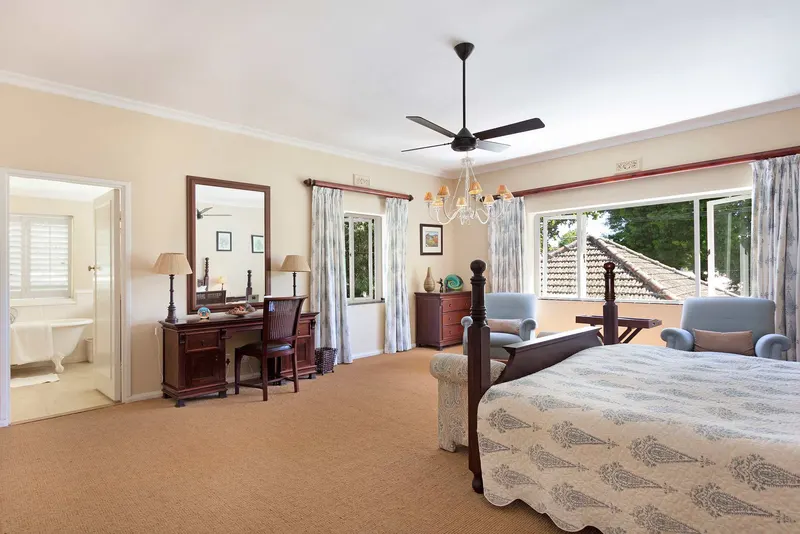
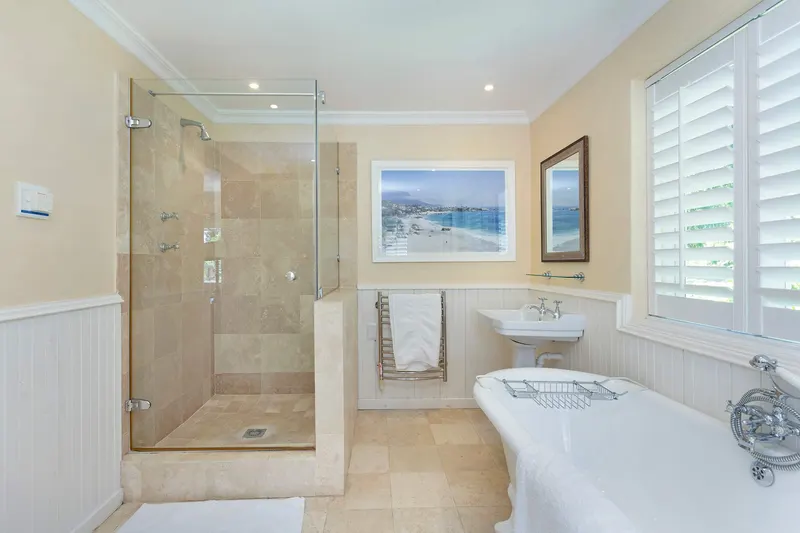
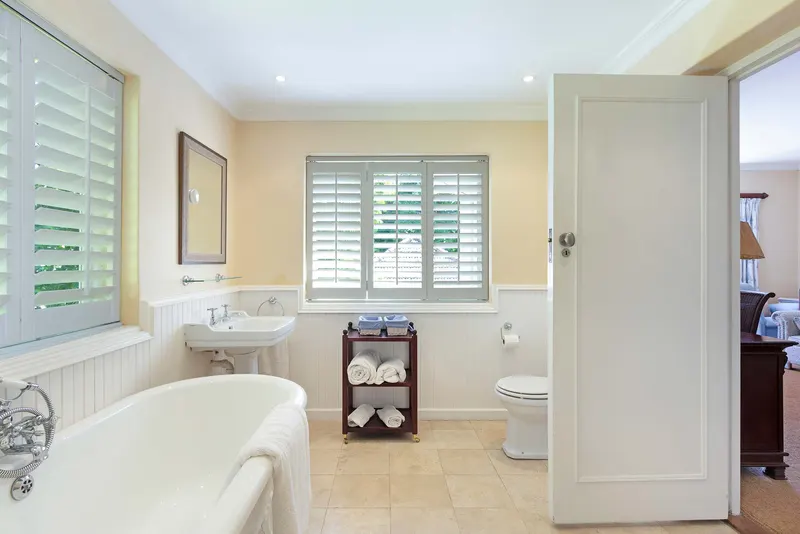
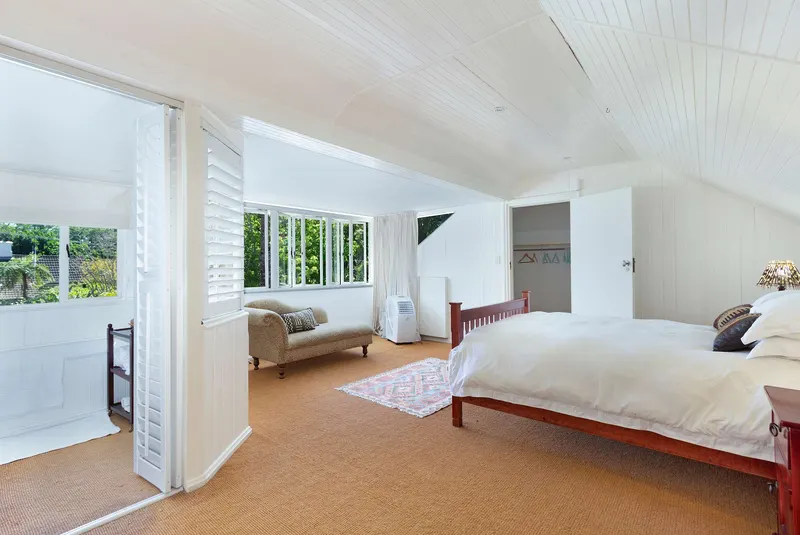
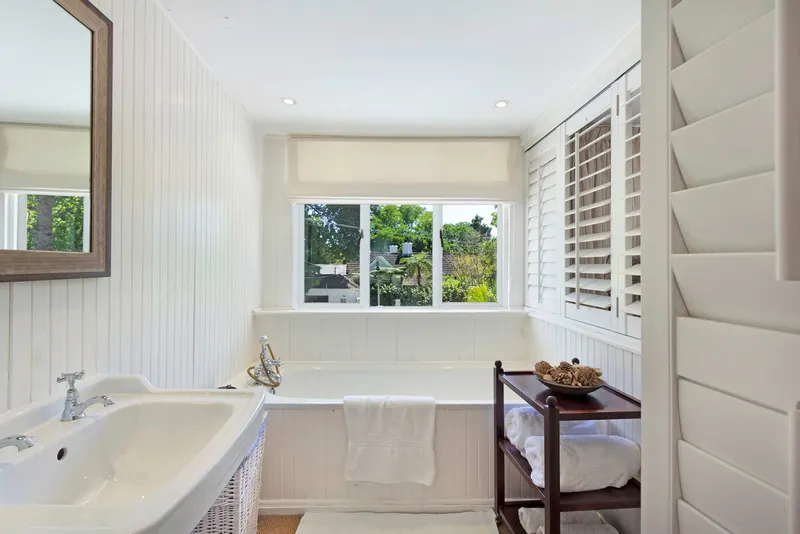
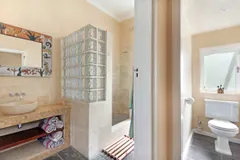
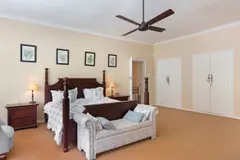
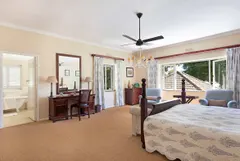
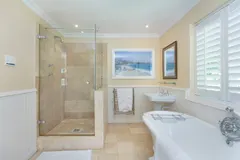
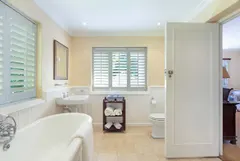
Upstairs there are five elegantly furnished bedrooms with carpeted floors and en-suite or shared bathrooms and lovely garden or mountain views. The master bedroom has a king-size bed and a spacious en-suite bathroom with a large shower, a freestanding bath, and underfloor heating. The second bedroom has a queen-size bed and an en-suite bathroom with a shower, while the remaining three bedrooms have twin beds and a shared bathroom with a shower.
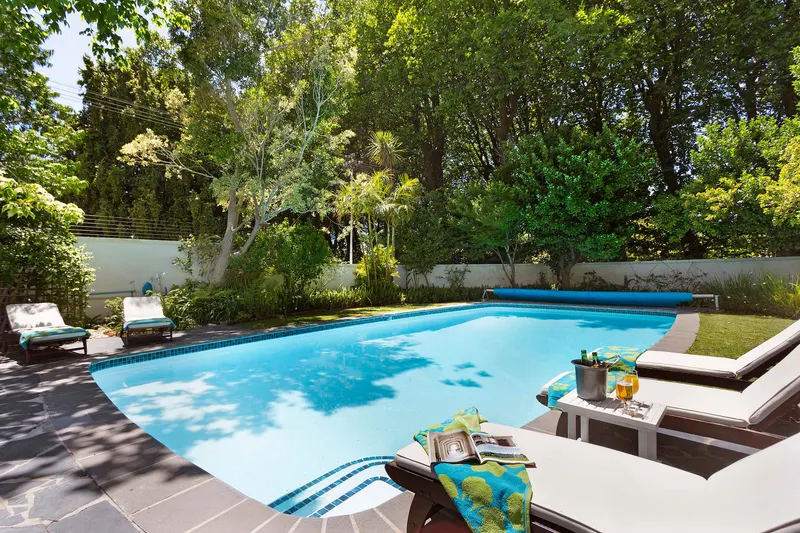
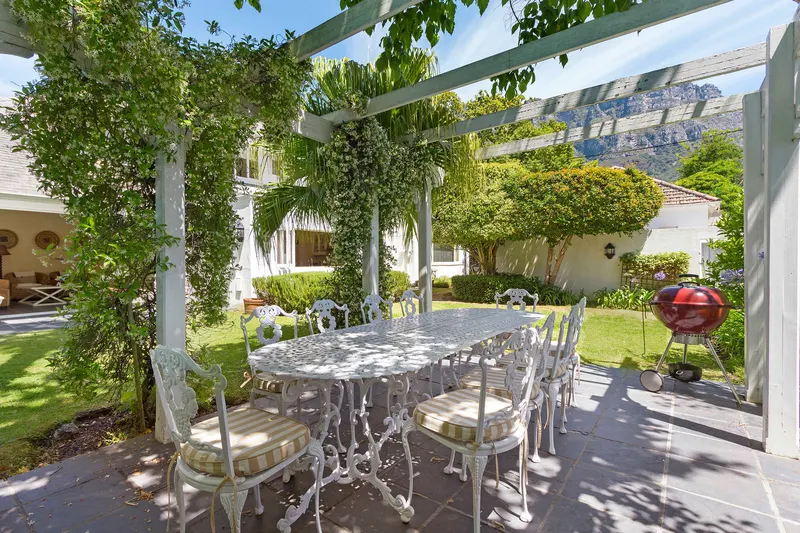
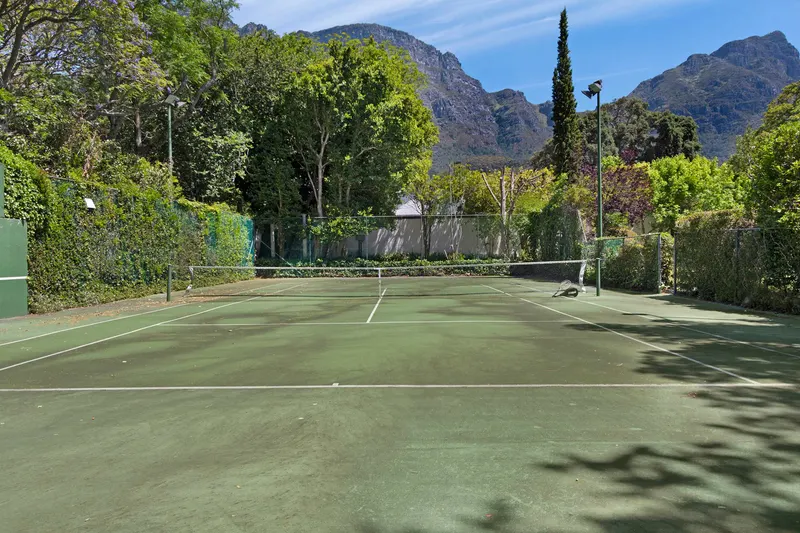
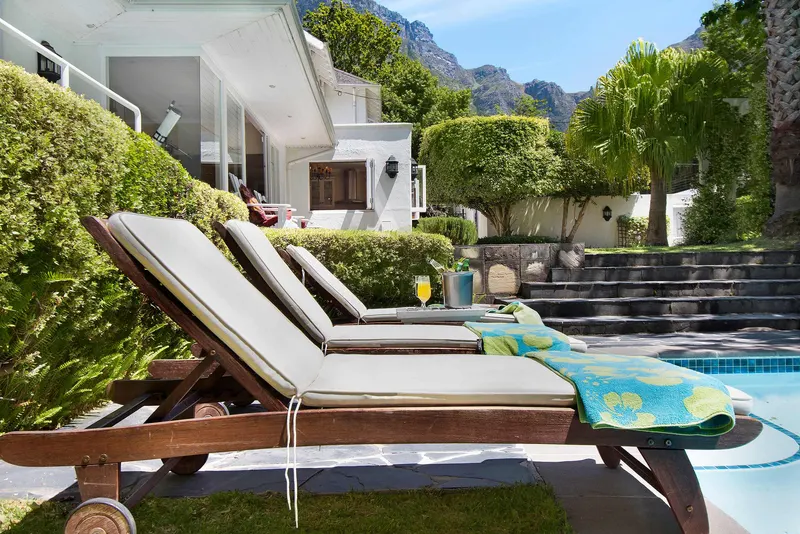
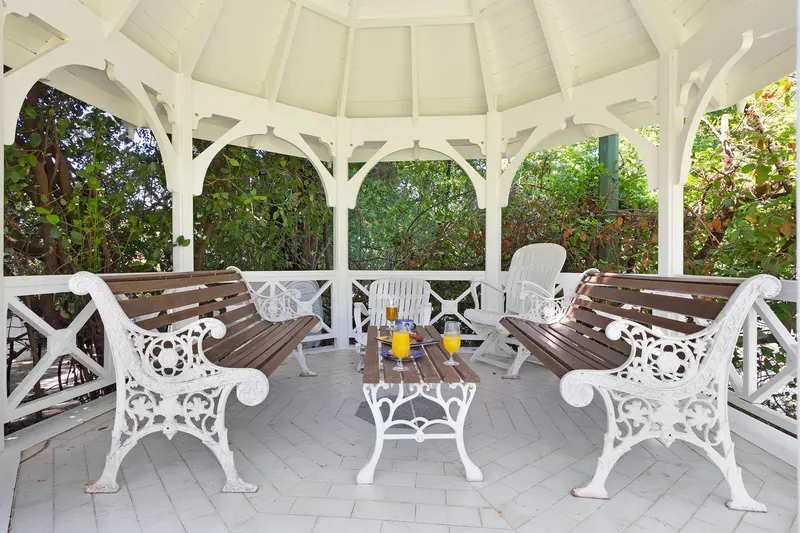
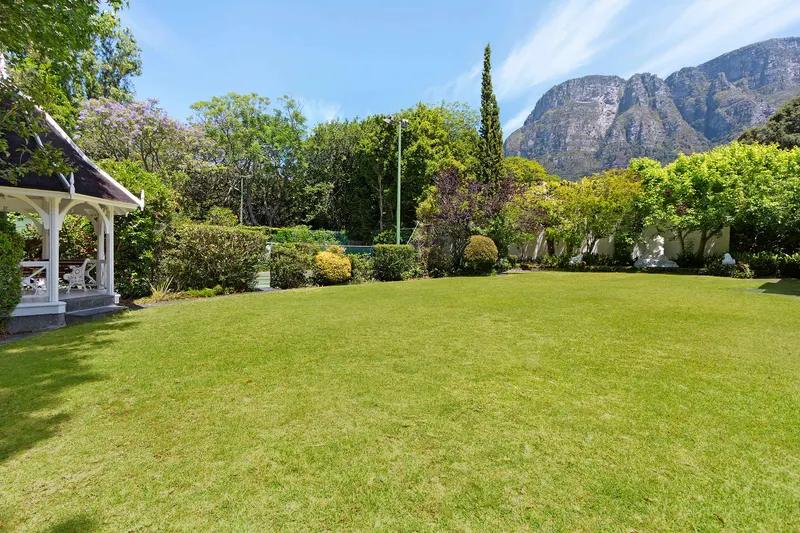
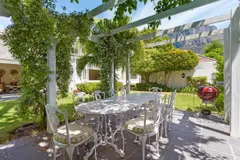
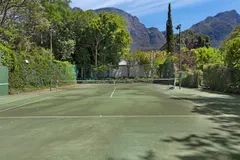
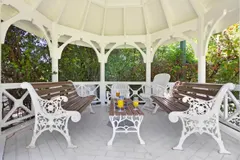
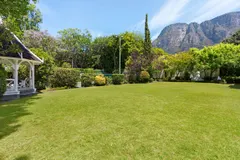
The villa is surrounded by an acre of mature gardens with stunning views of Table Mountain. There is a floodlit tennis court and a large swimming pool. A large pergola near the pool covers an eight-seater dining table and chairs for alfresco dining, and a smaller pergola in the garden is ideal for relaxing.
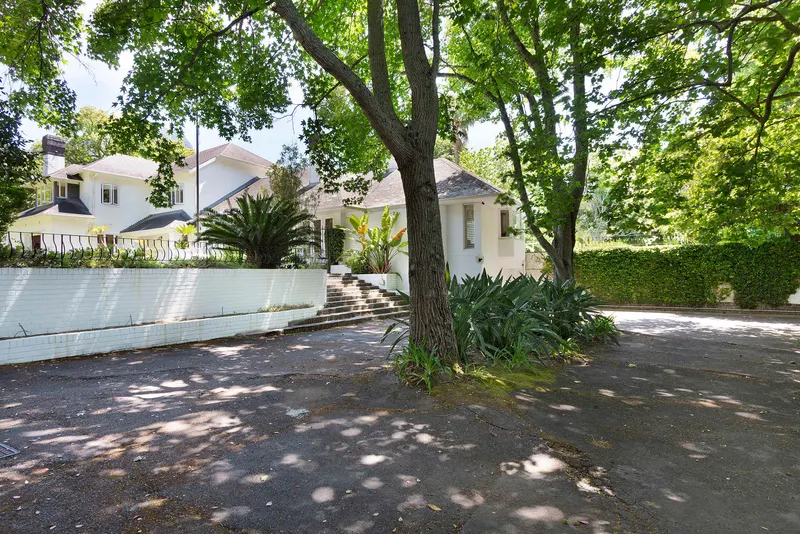
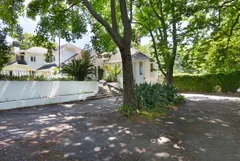
The entrance to the property is through two large iron gates which open automatically onto a sweeping in-out drive. There is secure parking for several vehicles in the drive as well as a garage under the property for two cars.
BEST FEATURES
- Superb location
- Magnificent mountain views
- Beautifully manicured mature garden
- Swimming pool
- Tennis court with floodlights
- Spacious entertaining areas
OUTSIDE AREA
- Beautifully manicured mature garden
- Swimming pool
- Tennis court with floodlights
- Rustic pergola with eight-seater dining table
- Second small pergola with seating
LIVING AREAS
- Open-plan and spacious
- Formal lounge with leather couches and fireplace
- Casual family room with couches and chairs
- Games room with pool and table football machine
- Formal dining room with an eight-seater table
- Cosy bar area
KITCHEN
- Open-plan and bright
- Fully-equipped
- Double fridge/freezer, oven/stove, microwave
- Picnic-style table and benches
- Scullery with dishwasher, and washing machine/tumble dryer
- Cool, slate flooring
MASTER BEDROOM
- King-size bed
- En-suite bathroom with bath and shower
- Mountain views
2ND BEDROOM
- Queen-size bed
- En-suite bathroom with shower
3RD BEDROOM
- Twin beds
- Shared bathroom with shower
4TH BEDROOM
- Twin beds
- Shared bathroom with shower
5TH BEDROOM
- Single Bed
- Shared bathroom with shower
FACILITIES
- Housekeeping - 4 days a week (Excl Wednesdays, weekends and public holidays, avail at an extra cost)
- Wi-Fi
- Separate office area in the garden cottage
- Security system
- Secure off-street parking for several cars
- Garage parking for two cars
LOCATION
- Cape Town City Centre +/- 15 min drive
- Restaurants +/- 10 min drive
- Shops +/- 10 min drive
- V&A Waterfront +/- 15 min drive
- Airport – 40-minute drive
Children welcome No pets No smoking The bedding arrangement never changes.
Bathrooms
Bedrooms
Dining and Living Area
Kitchen
Miscellaneous
Surrounding Area
Cleanliness and Safety
Child Friendly
Dedicated Parking Space
High Ceilings
Mountain View
Off Street Parking
Private Entrance
Spacious
Features
- BBQ grill
- Barbeque utensils
- Bathtub
- Bed linens
- Body soap
- Cable TV
- Casinos
- Cleaning before checkout
- Cleaning products
- Clothing storage
- Coffee
- Coffee maker
- Conditioner
- Cookware
- Cycling
- Desk
- Dining table
- Dishes and silverware
- Dishwasher
- Dryer
- Dryer in common space
- Enhanced cleaning practices
- Essentials
- Family/kid friendly
- Fire extinguisher
- First aid kit
- Foosball table
- Free parking on premises
- Freezer
- Garage
- Garden View
- Garden or backyard
- Golf - Optional
- Hair dryer
- Hangers
- High touch surfaces disinfected
- Horseback Riding
- Hot water
- Indoor fireplace
- Internet
- Iron
- Kettle
- Kitchen
- Laptop friendly workspace
- Laundromat nearby
- Long term stays allowed
- Microwave
- Mountain Climbing
- Mountain view
- Museums
- Outdoor pool
- Outdoor seating (furniture)
- Oven
- Path to entrance lit at night
- Patio or balcony
- Pool table
- Private entrance
- Private pool
- Refrigerator
- Room-darkening shades
- Shampoo
- Shopping
- Shower gel
- Stove
- Suitable for children (2-12 years)
- Suitable for infants (under 2 years)
- Swimming pool
- TV
- Toaster
- Towels provided
- Washer
- Washer in common space
- Wine glasses
- Wireless Internet
Terms
- Check-in Time: 14:00:00
- Minimum Nights: 3
- Check-out Time: 10:00:00
- Maximum Nights: 90
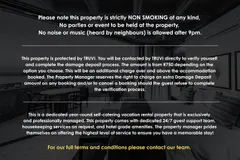
- Policies: PLEASE TAKE NOTE OF THE FOLLOWING BEFORE BOOKING: By continuing with your booking, you confirm that you agree to the rules below and the Property's Booking Terms, a copy of which is available on request. You also confirm that you will abide by the property and building rules during your stay. Any fines resulting from noise, smoking, damages, or similar violations will be levied directly to the main guest, and payment must be settled before the Property Manager will facilitate check-out. CONSTRUCTION Rates for 2026/27 have been significantly reduced due to ongoing construction DIRECTLY next door to the property. Construction noise levels may vary from extremely noisy to completely quiet, and we cannot provide any guarantees regarding this. By accepting the rate and proceeding with your booking, please be aware that no further compensation will be offered upon arrival or during your stay due to the construction. – September 2026 GUEST REGISTRATION To ensure a smooth check-in, please complete the separate guest registration form and unique guest verification link (sent via TRUVI) prior to arrival. Check-in cannot be facilitated without this. NOISE & CONDUCT This property is in a quiet residential area, and we're required to uphold strict noise regulations set by the body corporate and/or local council. By proceeding with your booking, you agree to the following: • No parties or events of any kind at the property • No music or noise audible to neighbours between 9pm–7am (weekdays) or 10pm–7am (weekends) • No hooting or shouting in the street at any time MONTHLY STAYS For bookings on a monthly rate: • Electricity and Water is for the guest's own account. A deposit will be required for any properties that pay water and electricity via account instead of pre-paid. • A minimum of one housekeeping visit per week is required at a cost to the guest. Daily housekeeping is not included, but can be arranged and paid for separately, subject to availability. GUEST NUMBERS & ADDITIONAL GUESTS The property only permits the number of guests stated at the time of booking to stay overnight. Additional guests over and above this number may not sleep at the property unless express permission is given by the Property Manager in advance. Where permitted, extra beds will need to be hired (subject to the property allowing this), and the hire cost will be for the guest's account. A damage deposit may also be required to cover any damage to hired items. LIABILITY FOR VISITORS The main guest and their travel companions are responsible for any additional guests they invite onto the property, whether for a visit or otherwise. The main guest/group will be held liable for the actions of these additional guests. CHILDREN Children are welcome at this property. However, some features - such as balconies, split-level terraces, or unfenced pools - may pose safety risks. Guests travelling with children do so at their own risk and are asked to supervise closely throughout their stay. TRAVEL INSURANCE We strongly recommend comprehensive travel insurance that includes cancellation cover and cover for loss/theft of personal belongings. GROUPS Bookings by groups made up entirely of solo/unrelated travellers are not allowed unless by prior request and approval. Bachelor/bachelorette party groups are not permitted under any circumstances. ELECTRICITY & LOAD-SHEDDING South Africa periodically experiences load-shedding - scheduled and unscheduled power outages that can last 2.5 hours or more, sometimes with little to no advance notice. Most of our owners have taken steps to minimise disruption to your stay. We recommend downloading the EskomSePush (ESP) app to track outage schedules and plan around them. Please note: load-shedding is governed by South Africa's electricity providers and is outside our control. As such, the Property Manager and owner are not liable for refunds, compensation, or discounts arising from service interruptions due to load-shedding.
- 50% Deposit Required before booking is confirmed.
%20--%3e%3csvg%20version='1.1'%20id='Layer_1'%20xmlns='http://www.w3.org/2000/svg'%20xmlns:xlink='http://www.w3.org/1999/xlink'%20x='0px'%20y='0px'%20viewBox='0%200%20841.9%20283.1'%20style='enable-background:new%200%200%20841.9%20283.1;'%20xml:space='preserve'%3e%3cstyle%20type='text/css'%3e%20.st0{fill:%23184070;}%20%3c/style%3e%3cg%3e%3cpolygon%20class='st0'%20points='179.8,25.9%20141.1,117.3%20102.2,25.9%2071.1,25.9%20140.5,172.5%20141.2,172.5%20210.3,25.9%20'/%3e%3crect%20x='240.7'%20y='25.9'%20class='st0'%20width='29.2'%20height='144'/%3e%3cpolygon%20class='st0'%20points='318.1,25.9%20318.1,169.9%20391.7,169.9%20391.7,145.1%20347.4,145.1%20347.4,25.9%20'/%3e%3cpolygon%20class='st0'%20points='430.1,25.9%20430.1,169.9%20503.7,169.9%20503.7,145.1%20459.4,145.1%20459.4,25.9%20'/%3e%3cpath%20class='st0'%20d='M621.1,146.4l9.4,23.5h31.4L593,24.5h-0.5l-68.9,145.4h31.6l9.4-23.5H621.1z%20M592.7,74.8l20.8,51.6h-41.4%20L592.7,74.8z'/%3e%3cpath%20class='st0'%20d='M743.8,89.6l-14.4-7.2c-10.3-4.9-14.5-9.9-14.5-17.2c0-11.2,10.3-18.1,26.9-18.1c7.4,0,15.5,1.8,21.8,4.8V28%20c-4.7-2.2-13.4-4.3-25.3-4.3c-32.3,0-54,16.2-54,40.3c0,14.7,8.1,25.7,25.6,34.6l14.9,7.4c11.2,5.5,16.7,12.6,16.7,21.8%20c0,10.6-9.1,21.3-29.5,21.3c-12.2,0-21.5-3.9-27.5-7.5v23.7c7.7,4.9,19.2,7.9,31.1,7.9c40.7,0,55.2-23.3,55.2-45.1%20C770.8,110.8,762.2,98.6,743.8,89.6'/%3e%3crect%20x='126.7'%20y='221.5'%20class='st0'%20width='6.2'%20height='26.8'/%3e%3cpolygon%20class='st0'%20points='168.7,221.5%20168.7,248.6%20168,248.6%20150.1,233.3%20150.1,248.4%20144,248.4%20144,221.3%20144.7,221.3%20162.6,236.5%20162.6,221.5%20'/%3e%3cpath%20class='st0'%20d='M239,255.8c-2.4,1.2-6,1.6-9.1,1.6c-14.5,0-25.3-9.7-25.3-22.7S215.5,212,230,212c3,0,6.6,0.5,9,1.5v9.5%20c-2.4-1.1-5.1-1.6-8.4-1.6c-8.5,0-14.8,5.4-14.8,13.3c0,7.8,6.3,13.2,14.8,13.2c3.3,0,6-0.5,8.4-1.5V255.8z'/%3e%3cpath%20class='st0'%20d='M289.2,249.6h-17l-3,6.9h-12.2l23.1-44.3h1.3l23.1,44.3h-12.1L289.2,249.6z%20M280.6,229.9l-5.3,12.2H286%20L280.6,229.9z'/%3e%3cpath%20class='st0'%20d='M363.7,228.7c0,10.7-8.4,17.2-21.7,17.2c-2.2,0-4.2-0.1-5.9-0.4v11.1h-11.4v-43.8h18.6%20C355.9,212.6,363.7,219.2,363.7,228.7%20M352.2,229c0-4.1-2.9-7.4-9.8-7.4h-6.3v15.2c1.7,0.2,3.5,0.4,5.6,0.4%20C349.3,237.1,352.2,233.9,352.2,229'/%3e%3cpolygon%20class='st0'%20points='422.3,247.6%20422.3,256.5%20389.9,256.5%20389.9,212.6%20421.8,212.6%20421.8,221.5%20400.4,221.5%20400.4,229.5%20420.8,229.5%20420.8,237.8%20400.4,237.8%20400.4,247.6%20'/%3e%3cpolygon%20class='st0'%20points='461.3,221.5%20450.6,221.5%20450.6,212.6%20483.2,212.6%20483.2,221.5%20472.6,221.5%20472.6,256.5%20461.3,256.5%20'/%3e%3cpolygon%20class='st0'%20points='650.6,212.6%20627.7,257.3%20626.2,257.3%20613.8,233.2%20601.4,257.3%20599.9,257.3%20576.9,212.6%20588.9,212.6%20601.2,237.8%20612.7,215.7%20615,215.7%20626.6,238%20638.9,212.6%20'/%3e%3cpolygon%20class='st0'%20points='715.2,212.6%20715.2,256.8%20714,256.8%20681.8,231.9%20681.8,256.5%20670.8,256.5%20670.8,212.3%20672,212.3%20704.1,237.1%20704.1,212.6%20'/%3e%3cpath%20class='st0'%20d='M547,213.2c-3-0.8-6.1,0.1-8.2,2.7c-1.1,1.3-1.6,2.8-1.7,4.3c5.8,2,9.5,7.1,9.5,13.5c0,8.2-6.3,14.4-15.2,14.4%20c-2.9,0-5.5-0.7-7.8-2c-1.8,1.4-2.9,3.6-2.9,6.1c0,1.8,0.6,3.4,1.5,4.7c2.8,0.8,5.9,1.3,9.1,1.3c15.8,0,27.3-10.6,27.3-24.6%20C558.7,224.9,554.2,217.5,547,213.2'/%3e%3cpath%20class='st0'%20d='M512.4,252.1c0-4.2,1.9-7.8,5-10.3c-1.6-2.3-2.5-5.1-2.5-8.2c0-8,5.8-14,14.1-14.4c0.1-2.7,1.1-5.4,2.9-7.7%20c0.7-0.8,1.4-1.5,2.2-2.1c-1.4-0.2-2.7-0.3-4.2-0.3c-15.6,0-27.2,10.6-27.2,24.5c0,7.9,3.7,14.7,9.7,19.1%20C512.4,252.5,512.4,252.3,512.4,252.1'/%3e%3c/g%3e%3c/svg%3e)
Min Nights: 3