

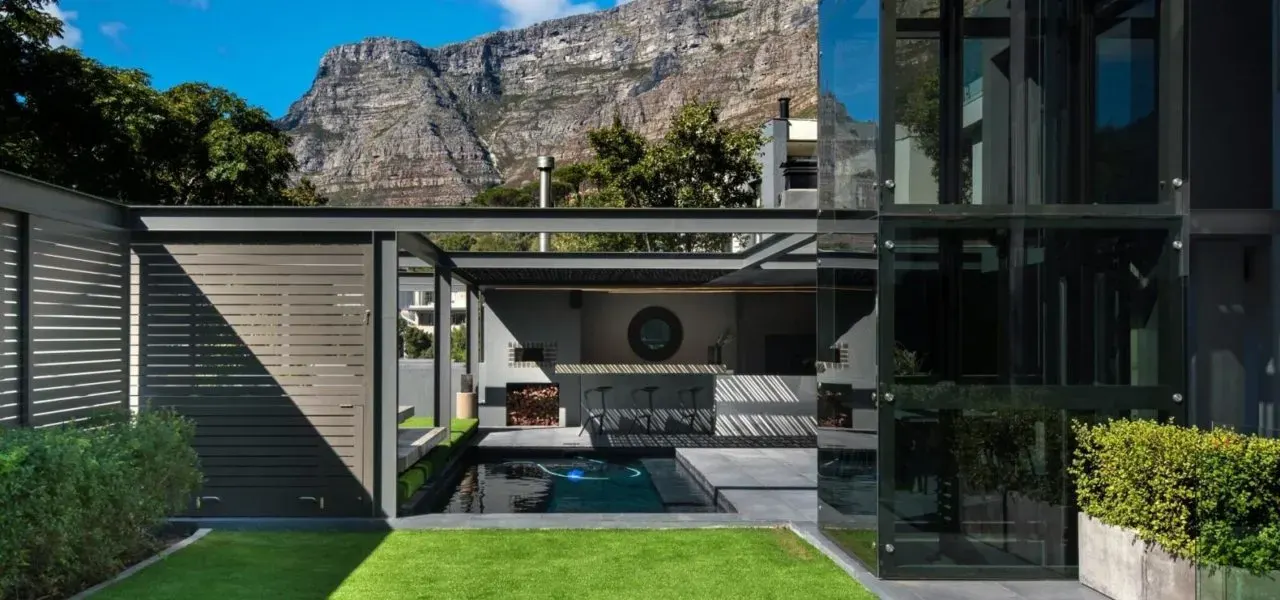
Higgovale Sierra
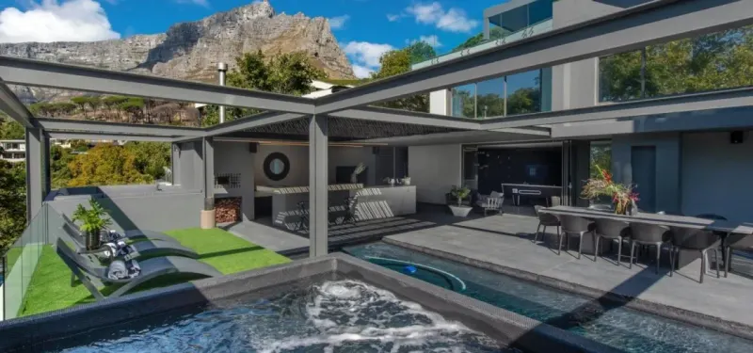
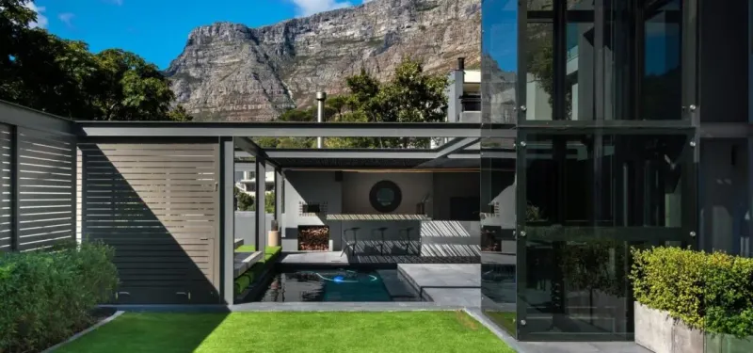
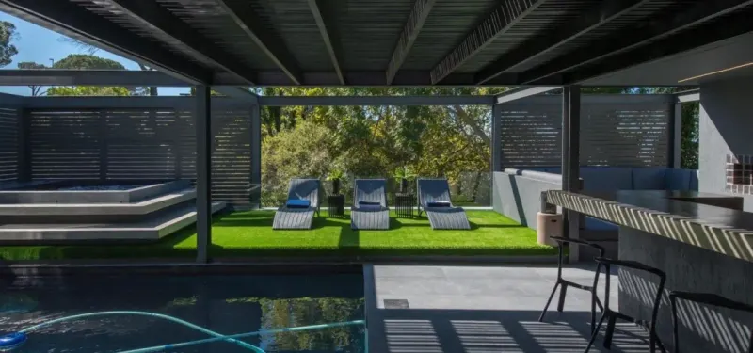
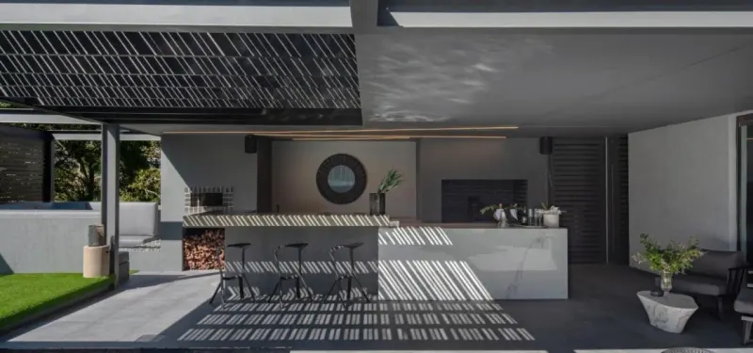
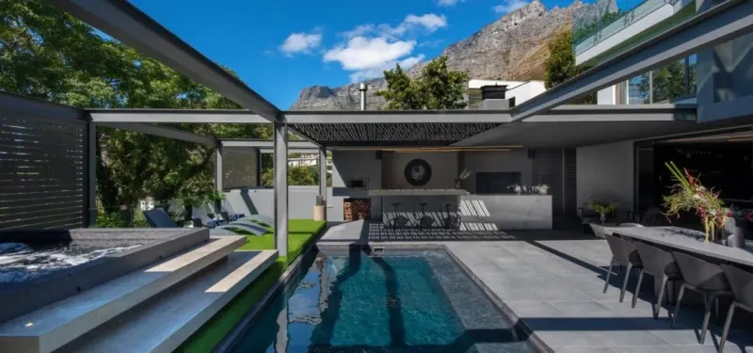
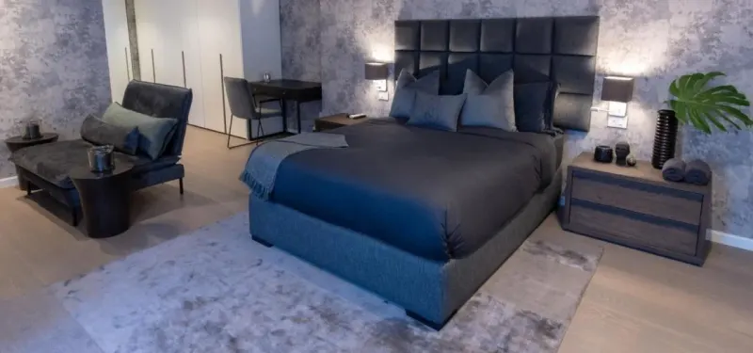
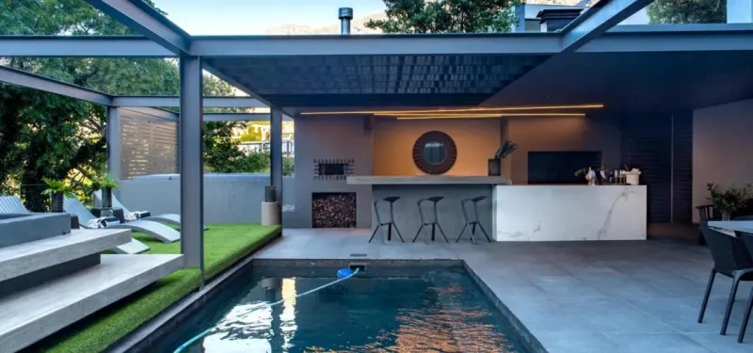
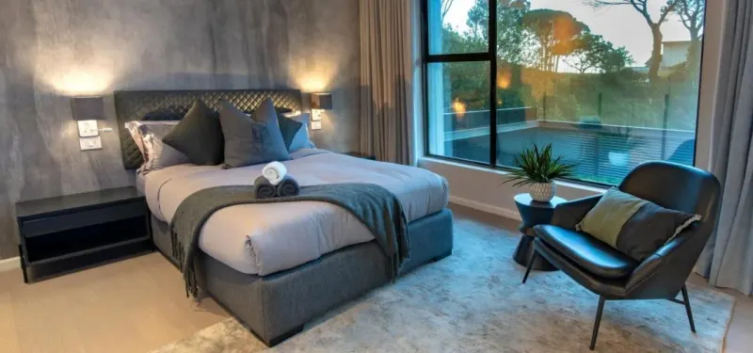
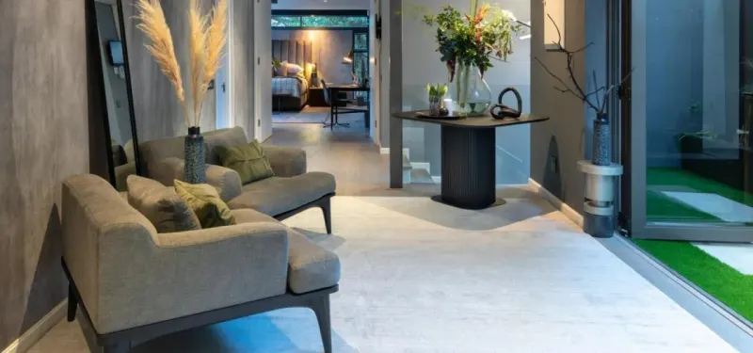
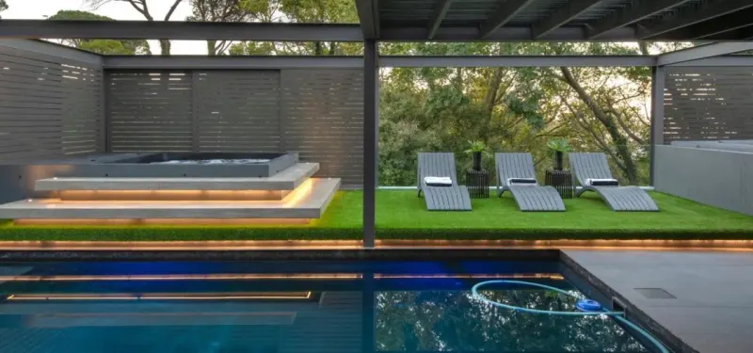
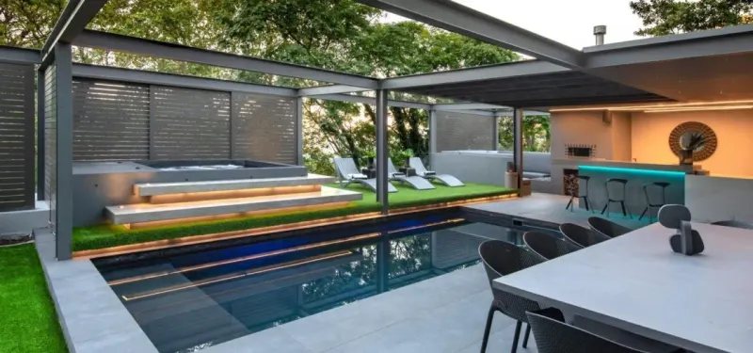
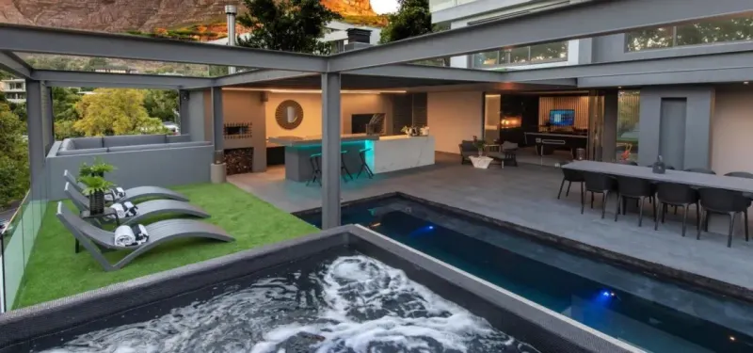
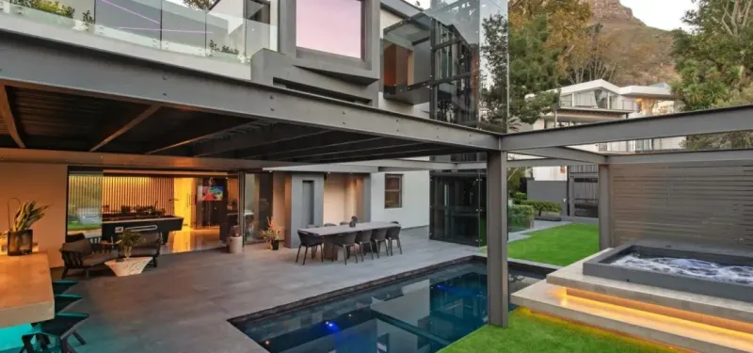
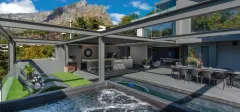
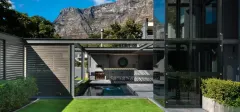
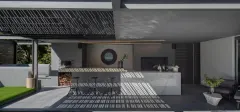
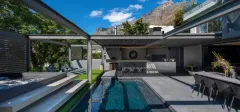
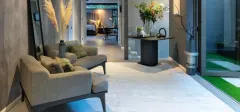
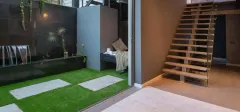
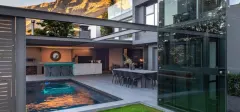
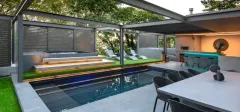
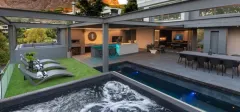
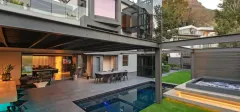
Resting on the slopes of Table Mountain in the affluent suburb of Higgovale, this four-bedroom contemporary villa is fit for A-list celebrities and is waiting for the jet-set to enjoy its modern, ultra-chic design and sophisticated atmosphere. Classically elegant with a minimalistic geometric design, it is the perfect hideaway for groups to enjoy carefree living with unsurpassed mountain views and suburban grandeur.
Villa Sierra is designed over four levels, each connected via an elevator and staircase. Spacious entertainment areas are beautifully decorated in subtle tones of slate and grey with raw concrete and Crete stone finishes. State-of-the-art technology runs throughout the villa, including a fully integrated alarm system and CCTV, Bluetooth stereo system, and air-conditioning, and a private security guard stands sentry in the road outside. Each level enjoys wide terraces with gardens and entertaining spaces with sun loungers and outdoor seating that offer unfettered mountain views.
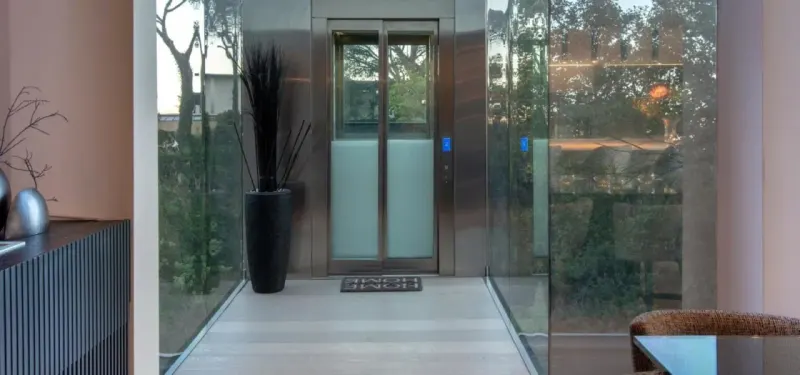
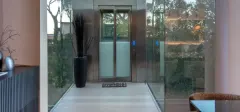
The villa is entered on the lowest level of the building, which houses a large double garage for two cars and ample storage space. An elevator whisks guests up to the upper floors, which consist of the entertaining, sleeping, and living areas.
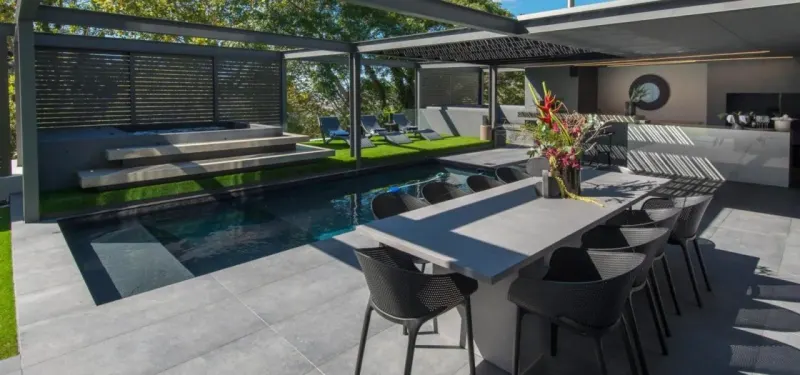
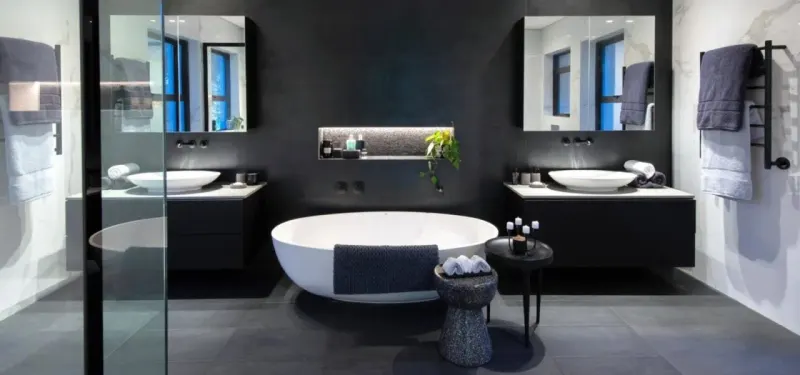
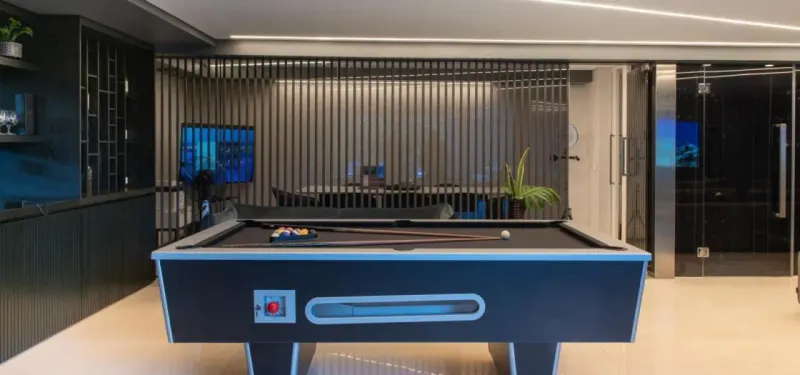
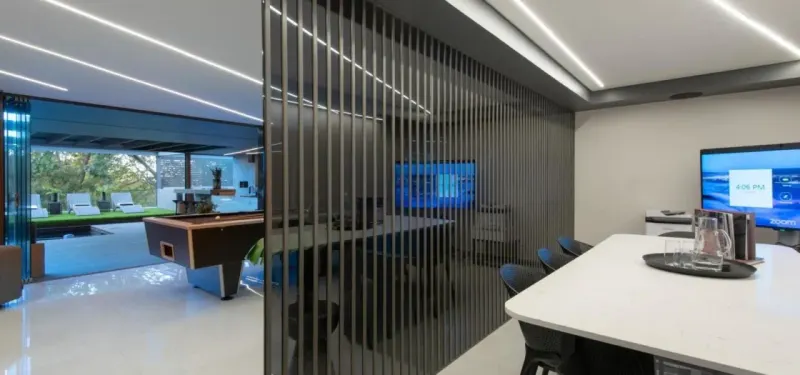
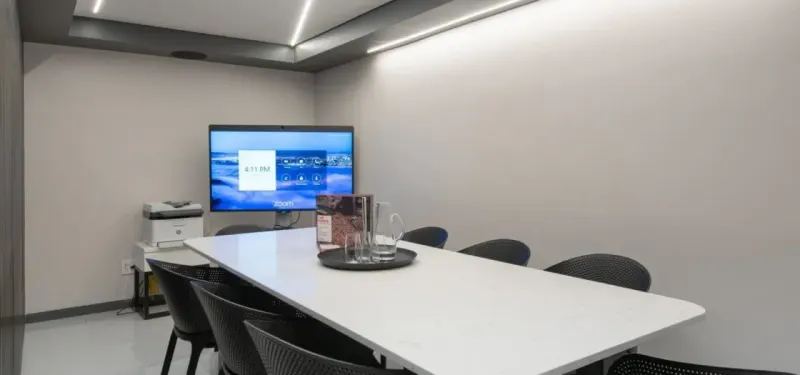
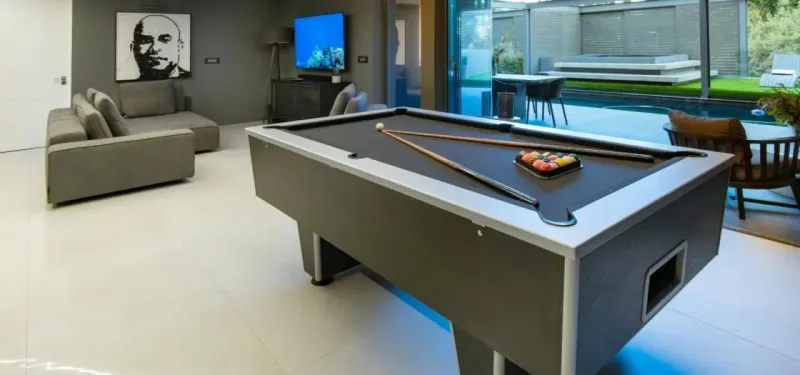
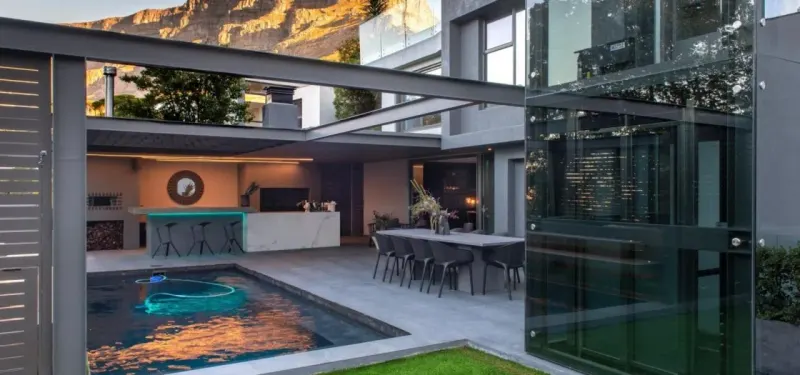
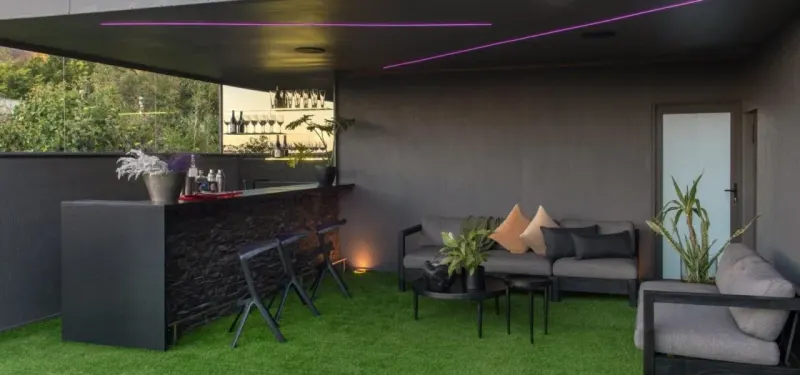
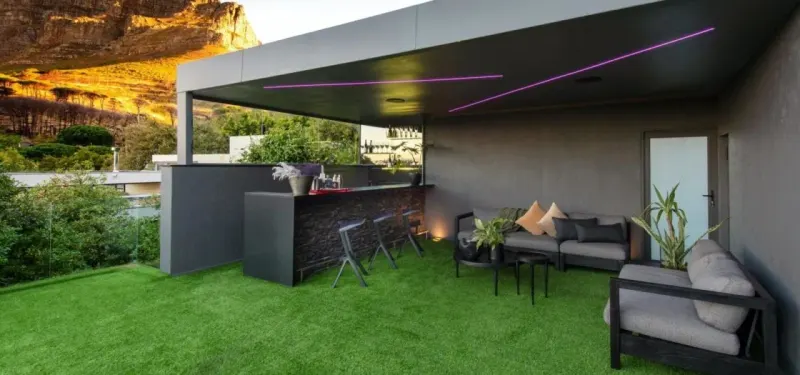
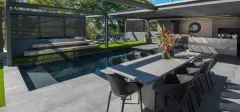
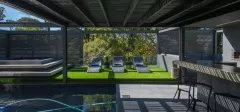
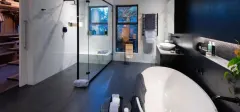
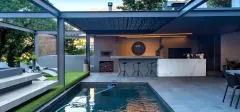
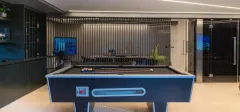
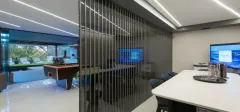
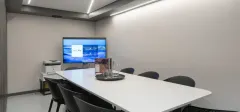
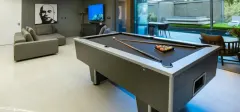
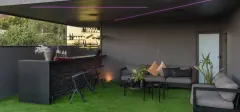
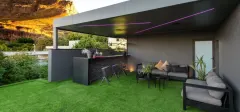
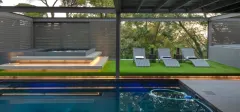
The first level of the villa is home to a spacious and exquisitely designed entertainment area, complete with an indoor bar area and full-size pool table, an immaculate garden with a swimming pool and Jacuzzi, and an ample outdoor entertainment area with gas and wood fireplaces, a huge outdoor bar, a 10-seater dining table for alfresco dining, and a private corner lounge with mountain views. There is also a boardroom on this level for private meetings with the use of a large Zoom enabled tablet. On this level there is also a bedroom with a queen bed, an en-suite bathroom with a walk-in rain shower and oval bathtub, and flat-screen television.
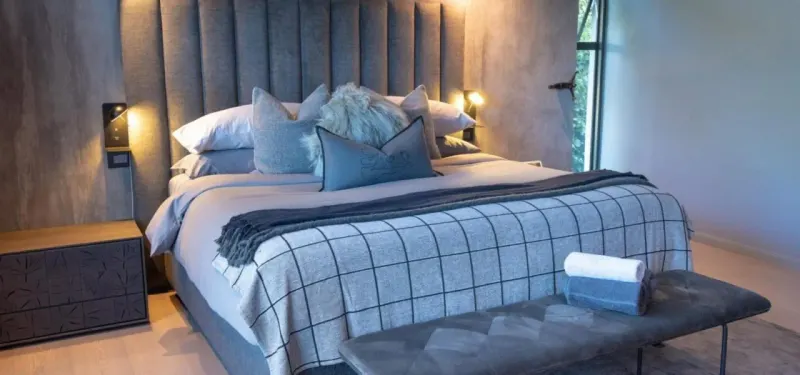
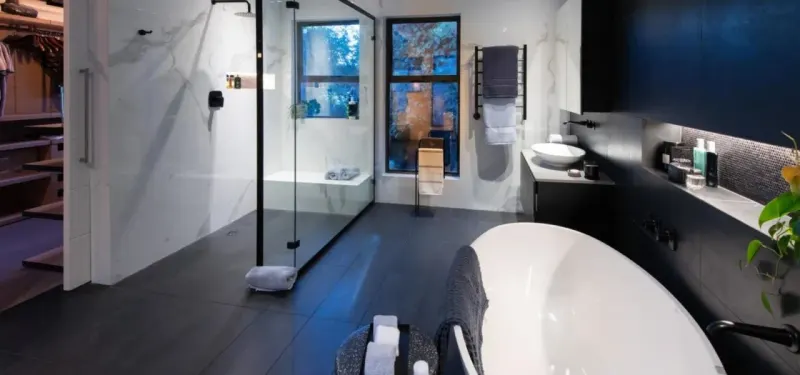
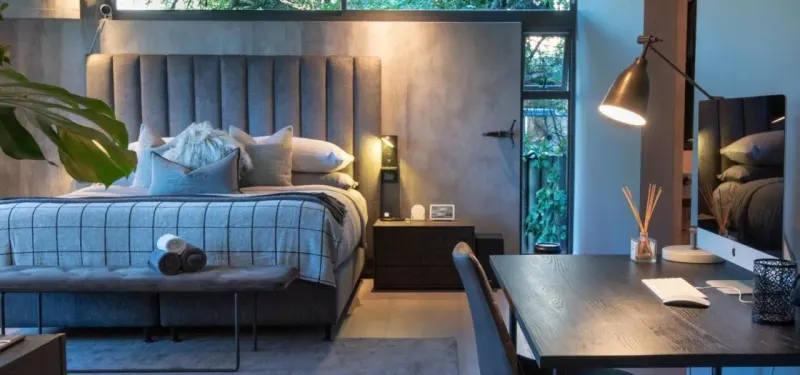
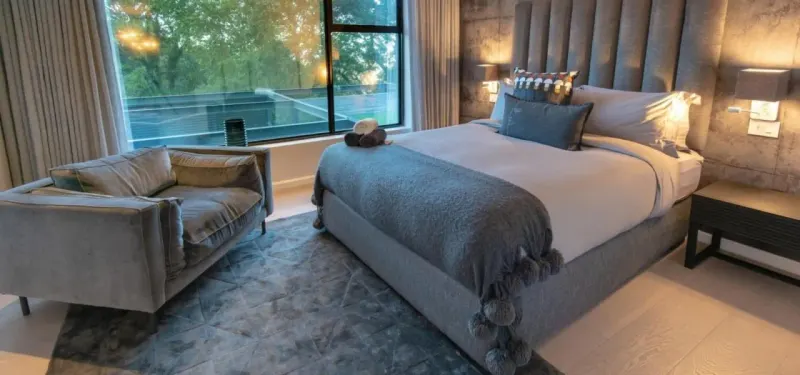
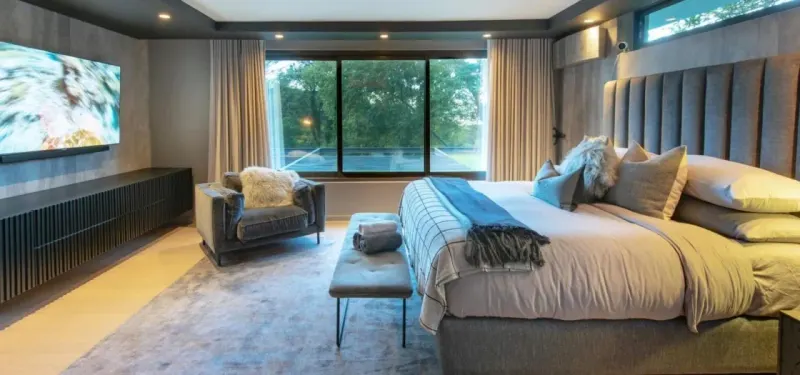
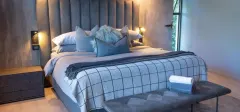
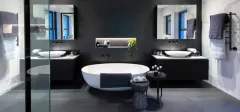
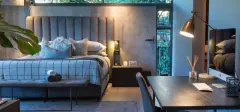
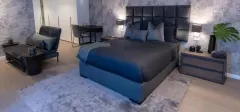
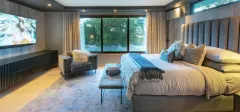
The next level of the villa, which can be accessed via the elevator or stairs is home to three bedrooms. The master bedroom is a study in luxury with a king-size bed in designer linens, ample sitting space for relaxing, a spacious en-suite bathroom with double vanities, heated towel rails, a walk-in rain shower, and an oval soaking tub. This room has a large walk-in closet with ample storage space and a wall-mounted flat television and the windows look onto the garden and beautiful views over the city below.
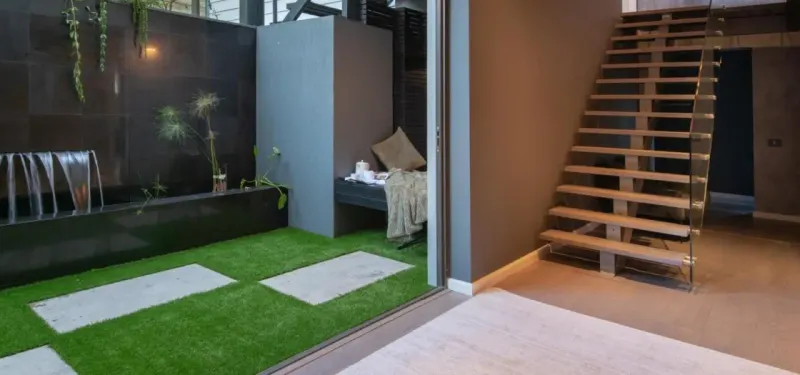
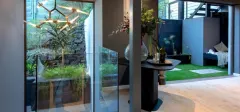
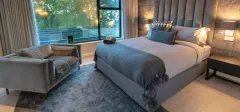
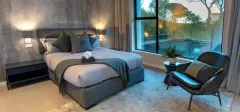
The master bedroom is separated from the other two bedrooms by a stylish sitting area with comfortable couches and a jungle-like water feature with a flowing fountain. The other two bedrooms have queen-size beds, en-suite bathrooms with walk-in showers, oval soaking tubs, single vanities, and heated towel rails. Both rooms are bathed in natural light and have wonderful city views.
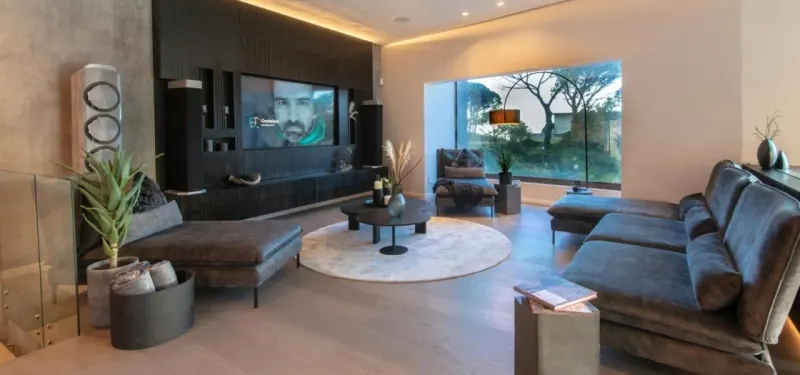
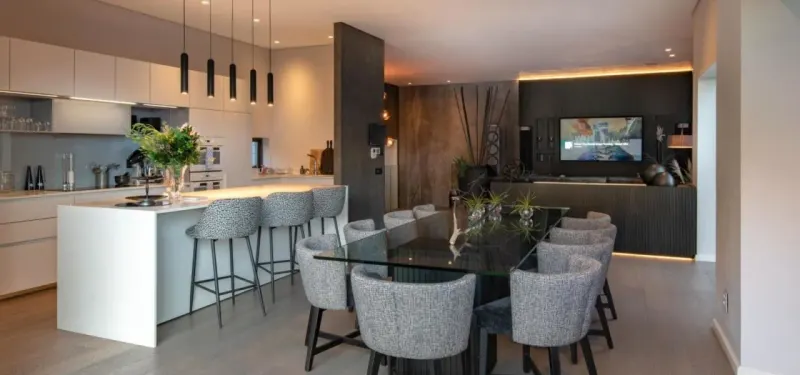
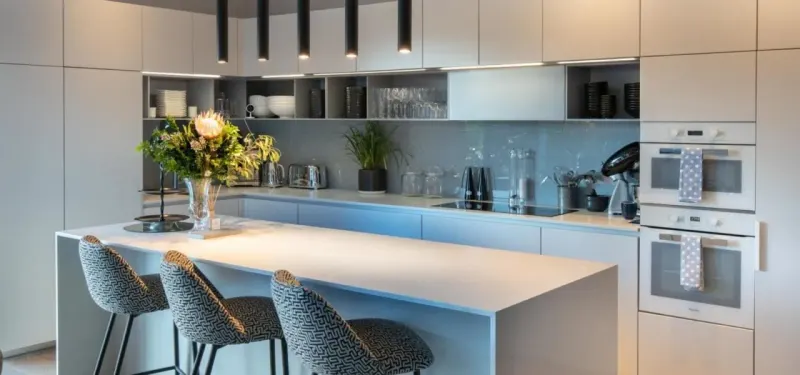
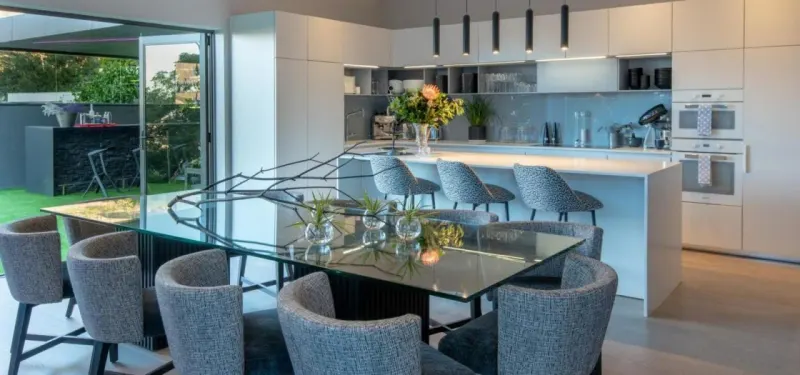
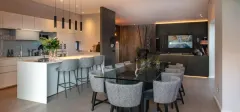
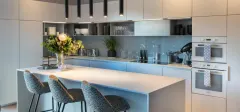
The third level of this magnificent abode is the living area, which is also accessible via the elevator or the stairs. This sumptuous open-plan space features a fully equipped designer kitchen, which boasts all the high-end amenities that a Michelin-star chef would need to create their masterpiece, including SMEG appliances, an Italian coffee machine, and a small side scullery.
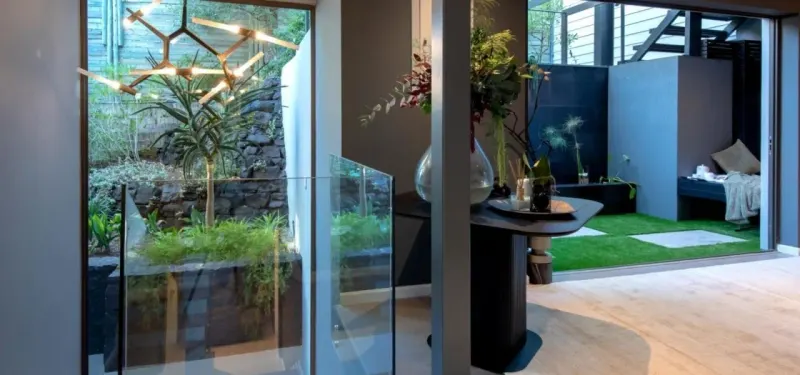
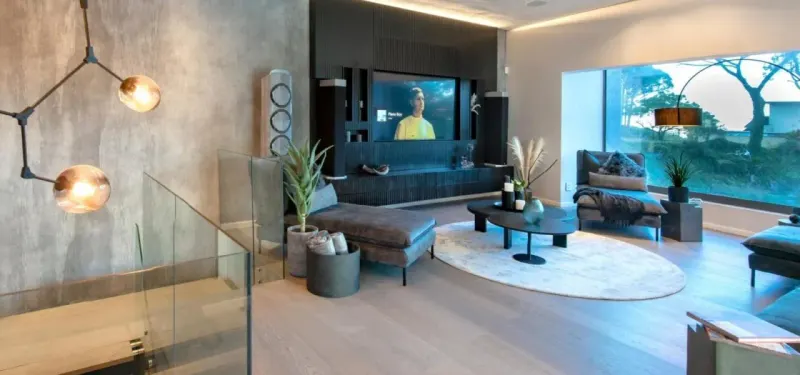
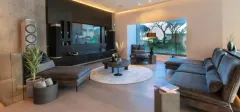
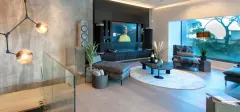
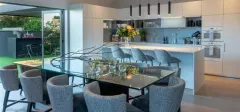
The lounge area has beautiful contemporary-chic décor in monochromatic tones, large flat-screen television, and a state-of-the-art sound system and has access to a guest bathroom and a small serenity garden at the back of the villa. The dining area features an elegant 10-seater dining table and flows out onto a spacious garden deck with an outdoor entertaining area.
Villa Sierra exudes luxurious city living and is certainly a place where you can walk in the footsteps of celeb-style living in one of Cape Town’s most exclusive suburbs. Fine dining restaurants and the pristine white sands of Camps Bay and Clifton beaches are just a short drive away.
Important: As a professional property manager, we are delighted to inform you that all our properties are protected by SUPERHOG, removing the need for you to provide a physical cash damage deposit. Once your booking is confirmed, you will be contacted by SUPERHOG directly to verify yourself and finalise the process. In the unlikely event that Superhog is unable to provide the necessary damages cover, you would be required to provide a physical damages deposit prior arrival.
BEST FEATURES
- Continental Breakfast
- On-site butler
- Exquisite mountain views
- Stylish indoor and outdoor entertaining areas
- Swimming pool and private Jacuzzi
- Designer kitchen and contemporary décor
OUTDOORS
- Stunning garden-deck entertaining areas
- Swimming pool and private Jacuzzi
- Protected barbeque area with gas and wood fire options
- Spacious outdoor bar and private corner lounge
LOUNGE/DINING
- Open plan living spaces with contemporary designer décor
- 10 seater dining table
- Flat-screen television
- Guest toilet and access to a serenity garden
- Air-conditioning
KITCHEN
- Fully equipped, open-plan designer kitchen
- High-end SMEG appliances
- Large island for breakfast with bar seating
- Side scullery
MASTER BEDROOM
- King-size bed
- En-suite bathroom with freestanding bath, walk-in shower, and double vanities
- Spacious walk-in closet/dressing area
- Spectacular views
- Flat-screen television
- Air-conditioning
2ND BEDROOM
- Queen-size bed
- En-suite bathroom with walk-in shower, freestanding bathtub, single vanity
- Flat-screen television
- Air-conditioning
- Built-in cupboards
3RD BEDROOM
- Queen-size bed
- En-suite bathroom with walk-in shower, freestanding bathtub, single vanity
- Flat-screen television
- Air-conditioning
- Built-in cupboards
4th BEDROOM
- Queen-size bed
- En-suite bathroom with walk-in shower, freestanding bathtub, single vanity
- Flat-screen television
- Air-conditioning
- Built-in cupboards
- Access to entertainment area with swimming pool/Jacuzzi and outdoor bar area
FACILITIES
- CCTV and SMART security system
- Climate control and air-conditioning throughout
- Private security guard in the road
- Housekeeping: serviced Monday – Friday
- Wi-Fi
- Secure off-street parking for two cars
- Butler is able to prepare lunch or dinner for guests at an additional charge and on request only
- No children
- No pets
- No smoking
- The bedding arrangement never changes.
Terms
- 50% Deposit Required before booking is confirmed.
%20--%3e%3csvg%20version='1.1'%20id='Layer_1'%20xmlns='http://www.w3.org/2000/svg'%20xmlns:xlink='http://www.w3.org/1999/xlink'%20x='0px'%20y='0px'%20viewBox='0%200%20841.9%20283.1'%20style='enable-background:new%200%200%20841.9%20283.1;'%20xml:space='preserve'%3e%3cstyle%20type='text/css'%3e%20.st0{fill:%23184070;}%20%3c/style%3e%3cg%3e%3cpolygon%20class='st0'%20points='179.8,25.9%20141.1,117.3%20102.2,25.9%2071.1,25.9%20140.5,172.5%20141.2,172.5%20210.3,25.9%20'/%3e%3crect%20x='240.7'%20y='25.9'%20class='st0'%20width='29.2'%20height='144'/%3e%3cpolygon%20class='st0'%20points='318.1,25.9%20318.1,169.9%20391.7,169.9%20391.7,145.1%20347.4,145.1%20347.4,25.9%20'/%3e%3cpolygon%20class='st0'%20points='430.1,25.9%20430.1,169.9%20503.7,169.9%20503.7,145.1%20459.4,145.1%20459.4,25.9%20'/%3e%3cpath%20class='st0'%20d='M621.1,146.4l9.4,23.5h31.4L593,24.5h-0.5l-68.9,145.4h31.6l9.4-23.5H621.1z%20M592.7,74.8l20.8,51.6h-41.4%20L592.7,74.8z'/%3e%3cpath%20class='st0'%20d='M743.8,89.6l-14.4-7.2c-10.3-4.9-14.5-9.9-14.5-17.2c0-11.2,10.3-18.1,26.9-18.1c7.4,0,15.5,1.8,21.8,4.8V28%20c-4.7-2.2-13.4-4.3-25.3-4.3c-32.3,0-54,16.2-54,40.3c0,14.7,8.1,25.7,25.6,34.6l14.9,7.4c11.2,5.5,16.7,12.6,16.7,21.8%20c0,10.6-9.1,21.3-29.5,21.3c-12.2,0-21.5-3.9-27.5-7.5v23.7c7.7,4.9,19.2,7.9,31.1,7.9c40.7,0,55.2-23.3,55.2-45.1%20C770.8,110.8,762.2,98.6,743.8,89.6'/%3e%3crect%20x='126.7'%20y='221.5'%20class='st0'%20width='6.2'%20height='26.8'/%3e%3cpolygon%20class='st0'%20points='168.7,221.5%20168.7,248.6%20168,248.6%20150.1,233.3%20150.1,248.4%20144,248.4%20144,221.3%20144.7,221.3%20162.6,236.5%20162.6,221.5%20'/%3e%3cpath%20class='st0'%20d='M239,255.8c-2.4,1.2-6,1.6-9.1,1.6c-14.5,0-25.3-9.7-25.3-22.7S215.5,212,230,212c3,0,6.6,0.5,9,1.5v9.5%20c-2.4-1.1-5.1-1.6-8.4-1.6c-8.5,0-14.8,5.4-14.8,13.3c0,7.8,6.3,13.2,14.8,13.2c3.3,0,6-0.5,8.4-1.5V255.8z'/%3e%3cpath%20class='st0'%20d='M289.2,249.6h-17l-3,6.9h-12.2l23.1-44.3h1.3l23.1,44.3h-12.1L289.2,249.6z%20M280.6,229.9l-5.3,12.2H286%20L280.6,229.9z'/%3e%3cpath%20class='st0'%20d='M363.7,228.7c0,10.7-8.4,17.2-21.7,17.2c-2.2,0-4.2-0.1-5.9-0.4v11.1h-11.4v-43.8h18.6%20C355.9,212.6,363.7,219.2,363.7,228.7%20M352.2,229c0-4.1-2.9-7.4-9.8-7.4h-6.3v15.2c1.7,0.2,3.5,0.4,5.6,0.4%20C349.3,237.1,352.2,233.9,352.2,229'/%3e%3cpolygon%20class='st0'%20points='422.3,247.6%20422.3,256.5%20389.9,256.5%20389.9,212.6%20421.8,212.6%20421.8,221.5%20400.4,221.5%20400.4,229.5%20420.8,229.5%20420.8,237.8%20400.4,237.8%20400.4,247.6%20'/%3e%3cpolygon%20class='st0'%20points='461.3,221.5%20450.6,221.5%20450.6,212.6%20483.2,212.6%20483.2,221.5%20472.6,221.5%20472.6,256.5%20461.3,256.5%20'/%3e%3cpolygon%20class='st0'%20points='650.6,212.6%20627.7,257.3%20626.2,257.3%20613.8,233.2%20601.4,257.3%20599.9,257.3%20576.9,212.6%20588.9,212.6%20601.2,237.8%20612.7,215.7%20615,215.7%20626.6,238%20638.9,212.6%20'/%3e%3cpolygon%20class='st0'%20points='715.2,212.6%20715.2,256.8%20714,256.8%20681.8,231.9%20681.8,256.5%20670.8,256.5%20670.8,212.3%20672,212.3%20704.1,237.1%20704.1,212.6%20'/%3e%3cpath%20class='st0'%20d='M547,213.2c-3-0.8-6.1,0.1-8.2,2.7c-1.1,1.3-1.6,2.8-1.7,4.3c5.8,2,9.5,7.1,9.5,13.5c0,8.2-6.3,14.4-15.2,14.4%20c-2.9,0-5.5-0.7-7.8-2c-1.8,1.4-2.9,3.6-2.9,6.1c0,1.8,0.6,3.4,1.5,4.7c2.8,0.8,5.9,1.3,9.1,1.3c15.8,0,27.3-10.6,27.3-24.6%20C558.7,224.9,554.2,217.5,547,213.2'/%3e%3cpath%20class='st0'%20d='M512.4,252.1c0-4.2,1.9-7.8,5-10.3c-1.6-2.3-2.5-5.1-2.5-8.2c0-8,5.8-14,14.1-14.4c0.1-2.7,1.1-5.4,2.9-7.7%20c0.7-0.8,1.4-1.5,2.2-2.1c-1.4-0.2-2.7-0.3-4.2-0.3c-15.6,0-27.2,10.6-27.2,24.5c0,7.9,3.7,14.7,9.7,19.1%20C512.4,252.5,512.4,252.3,512.4,252.1'/%3e%3c/g%3e%3c/svg%3e)