

207 DWP
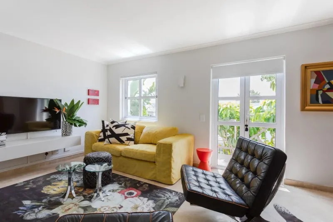
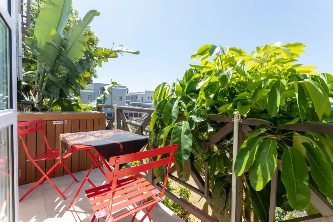

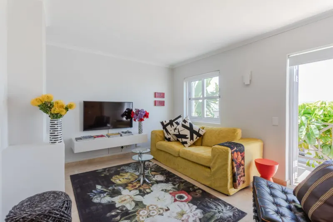
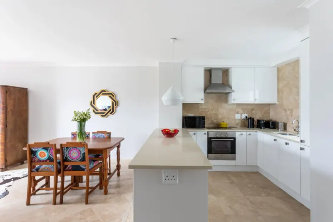
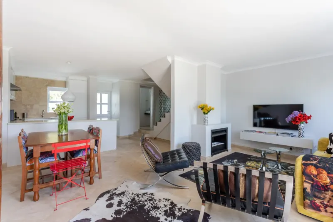
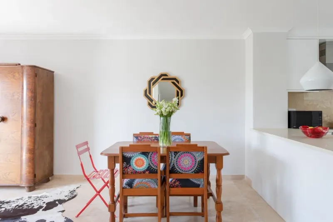
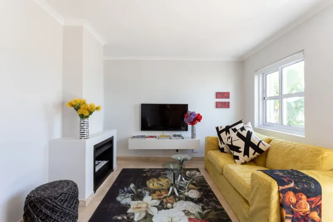
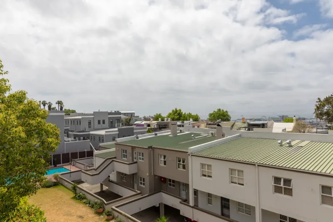
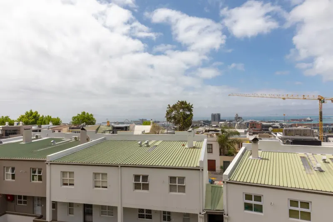
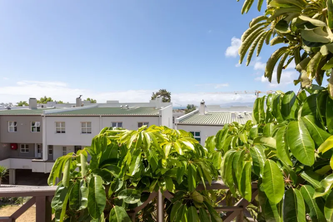
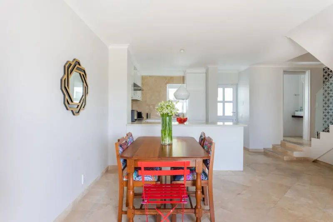
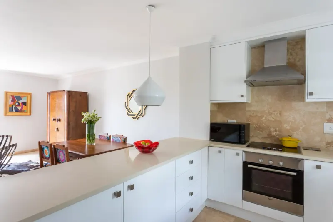
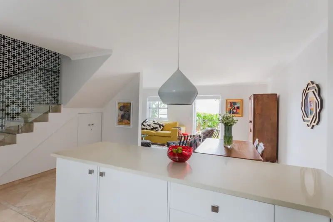
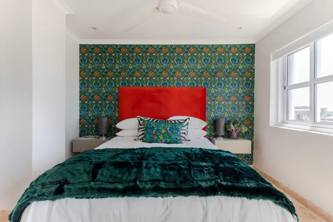
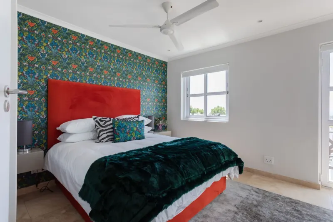
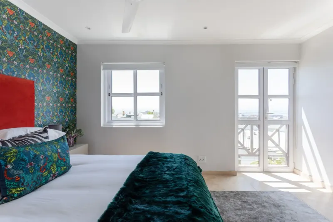
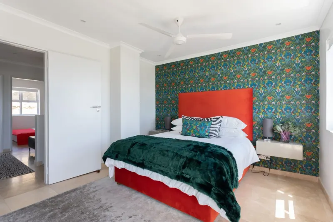
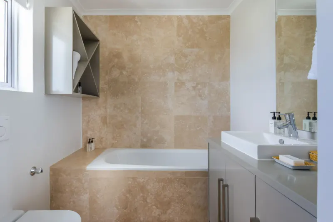
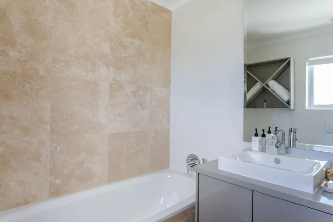
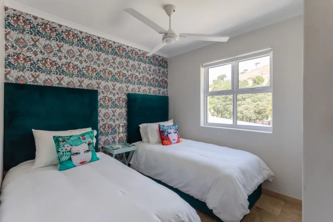
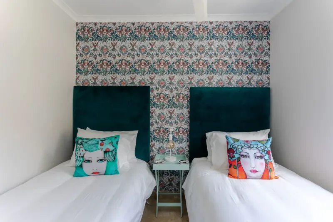
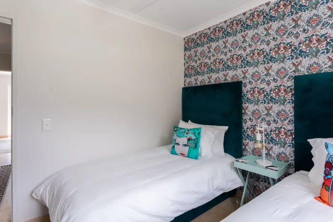
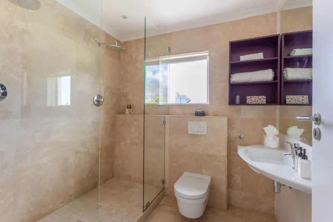
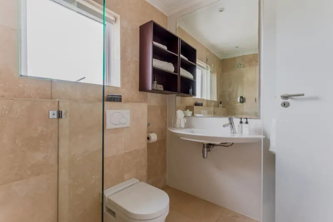
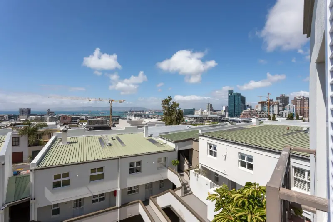
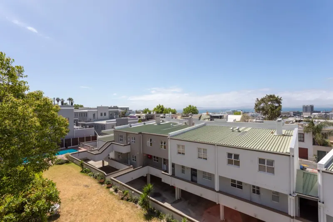
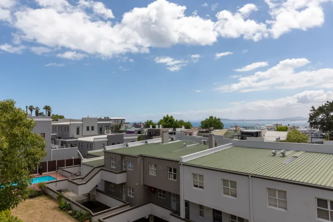
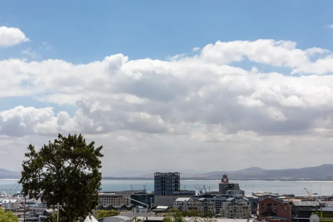
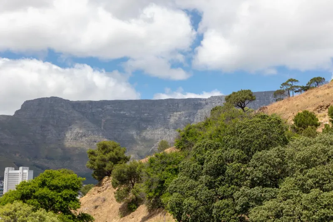
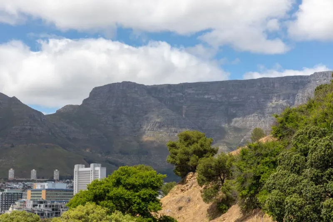
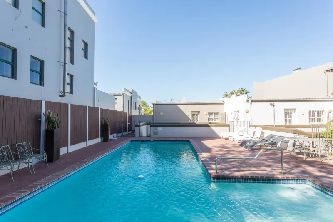
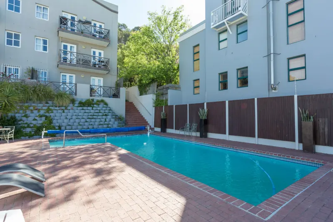


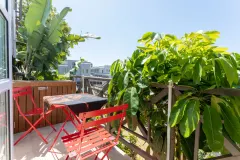

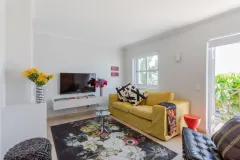
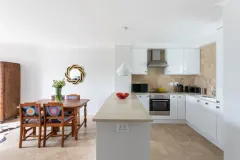
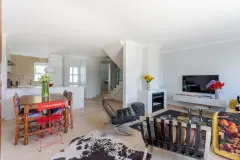
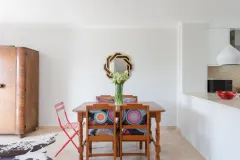
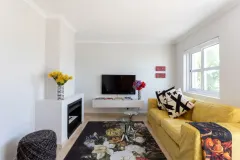
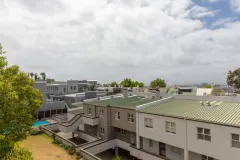
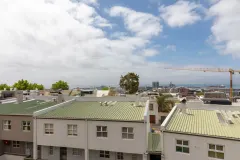

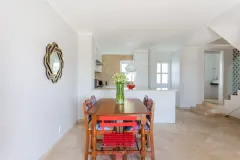
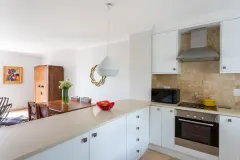
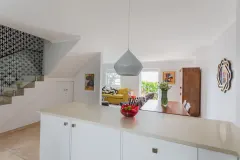
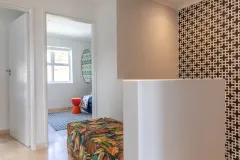
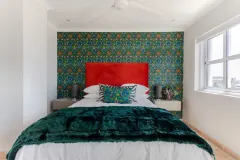
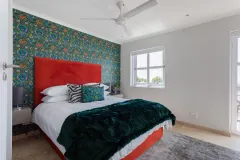
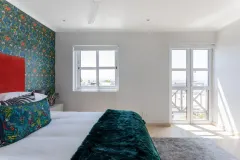
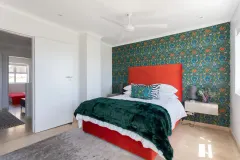
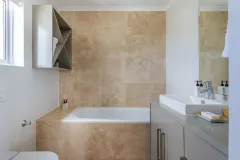

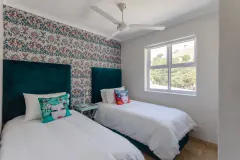
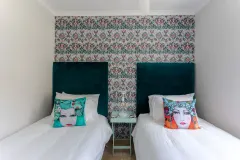
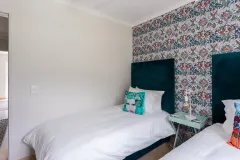
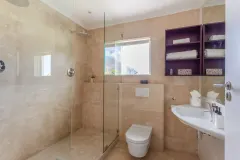
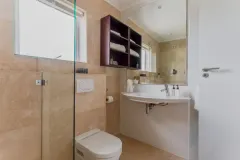
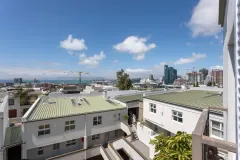
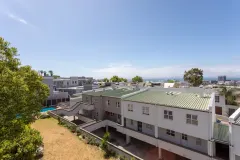
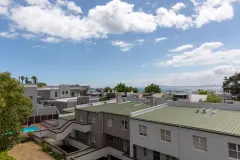


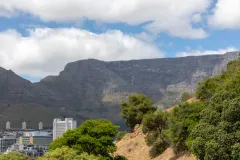
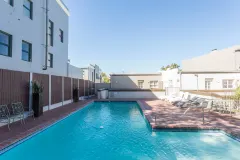
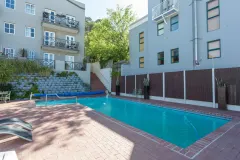


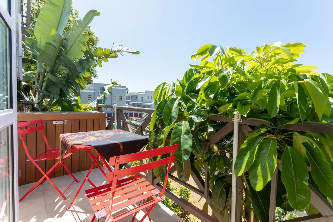
Welcome to 207 DWP in the vibrant enclave of De Waterkant. The master bedroom, adorned with a queen-size bed, boasts an en-suite bath and a Juliette balcony overlooking the city and harbor. The second bedroom, with twin beds, features a dedicated/shared bathroom with a double shower. The living area exudes comfort with plush couches, a gas fireplace, and access to a balcony with city views. Enjoy delightful meals at the open-plan dining area for four, connected to a well-equipped kitchen with modern conveniences. Step onto the private balcony for a cozy retreat with urban vistas. This eclectic and cozy apartment also offers communal pool access. There is on-street parking available for this unit outside the premises.
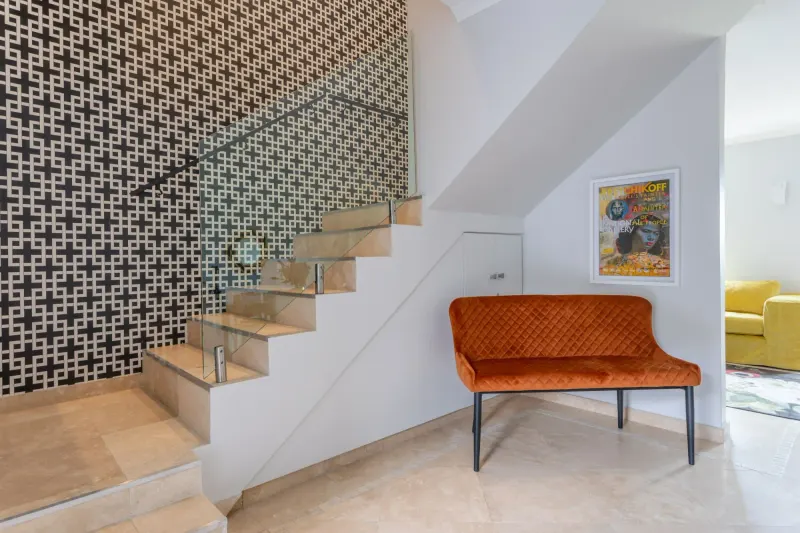
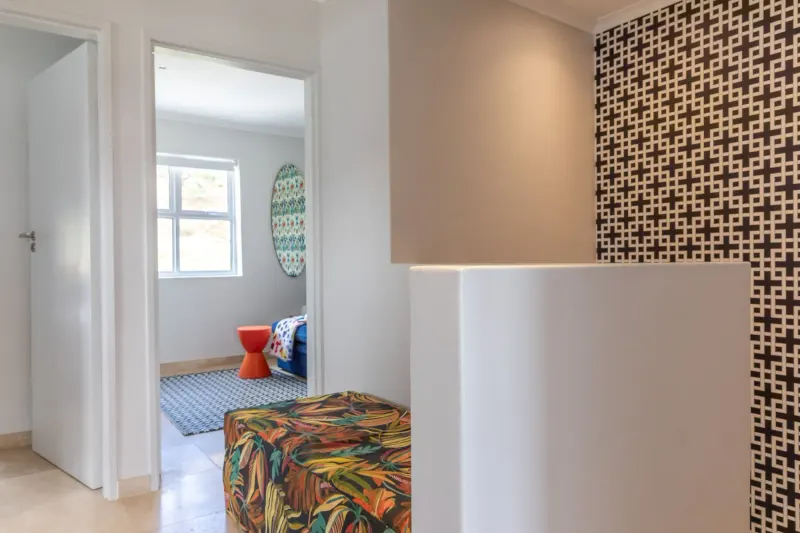
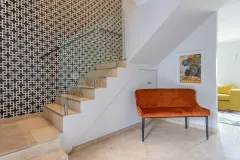
There is no elevator and quite a few stairs to reach the apartment on the second floor so please take this into account when booking. There is also a staircase inside the apartment to access the bedrooms.
Property details
- Bedrooms - 2
- Bathrooms - 2
- Property Size - 120m2
- Levels - 2
Rooms
SECOND BEDROOM
Twin Beds
Dedicated/Shared Bathroom with double shower
Ceiling Fan
KITCHEN
Open Plan Kitchen
All mod cons
Nespresso machine
LIVING AREA
Comfortable couches
Gas fireplace
Access to Balcony
TV with Satellite
Air conditioning
MASTER BEDROOM
Queen size bed
En-suite with bath
Access to a juliette balcony with views of the city and harbour
Air conditioning
DINING AREA
Open Plan Dining table for 4
OTHER
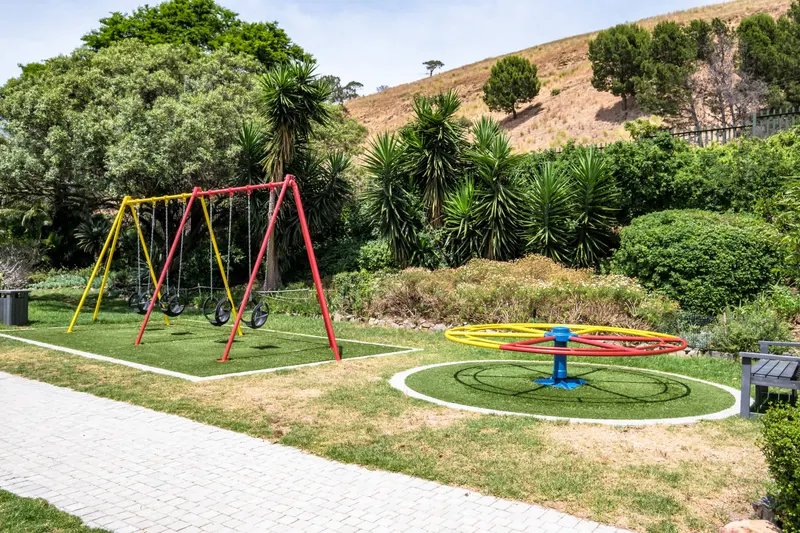
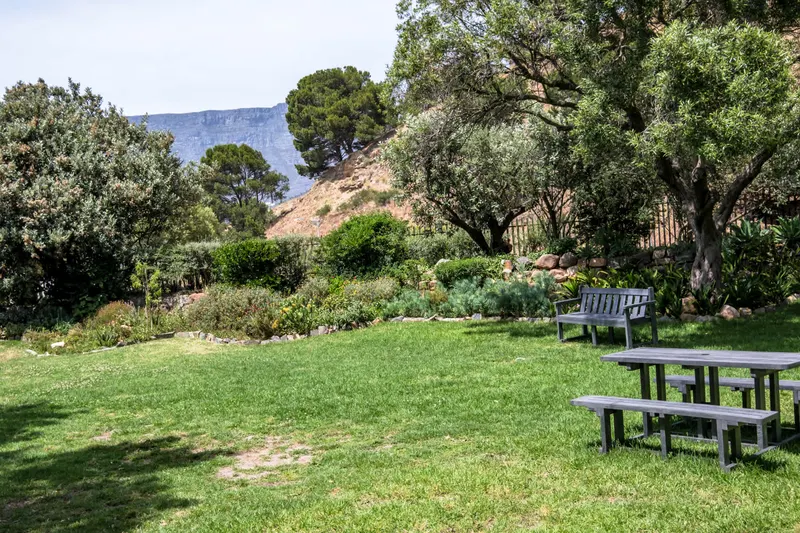
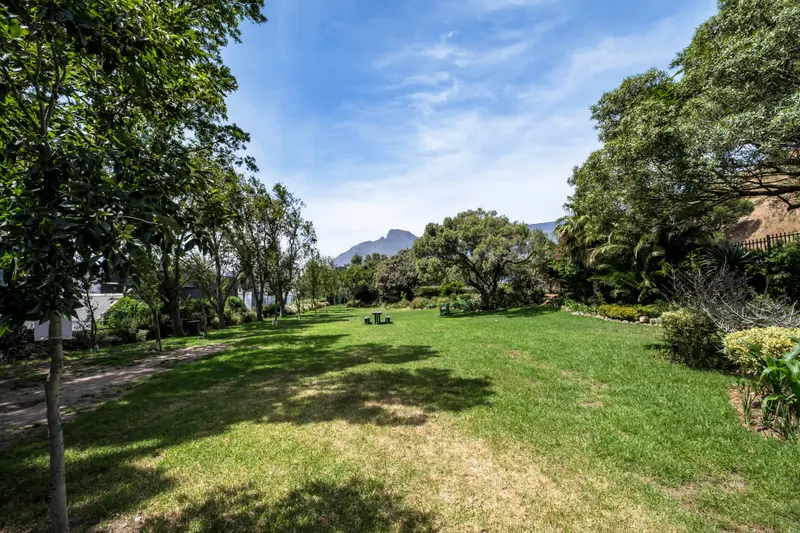
Communal Pool
There is on-street parking outside the premises.
OUTDOOR
Private Balcony with city views
Seating
THIS PROPERTY IS NOT AFFECTED BY LOAD SHEDDING.
HOUSEKEEPING
This home has housekeeping Monday - Saturday excluding Sundays and Public Holidays. Additional housekeeping can be arranged for these days on request.
CHILD POLICY
This home welcomes all ages.
SMOKING POLICY
This property is strictly non-smoking but allows smoking outside.
NOISE POLICY
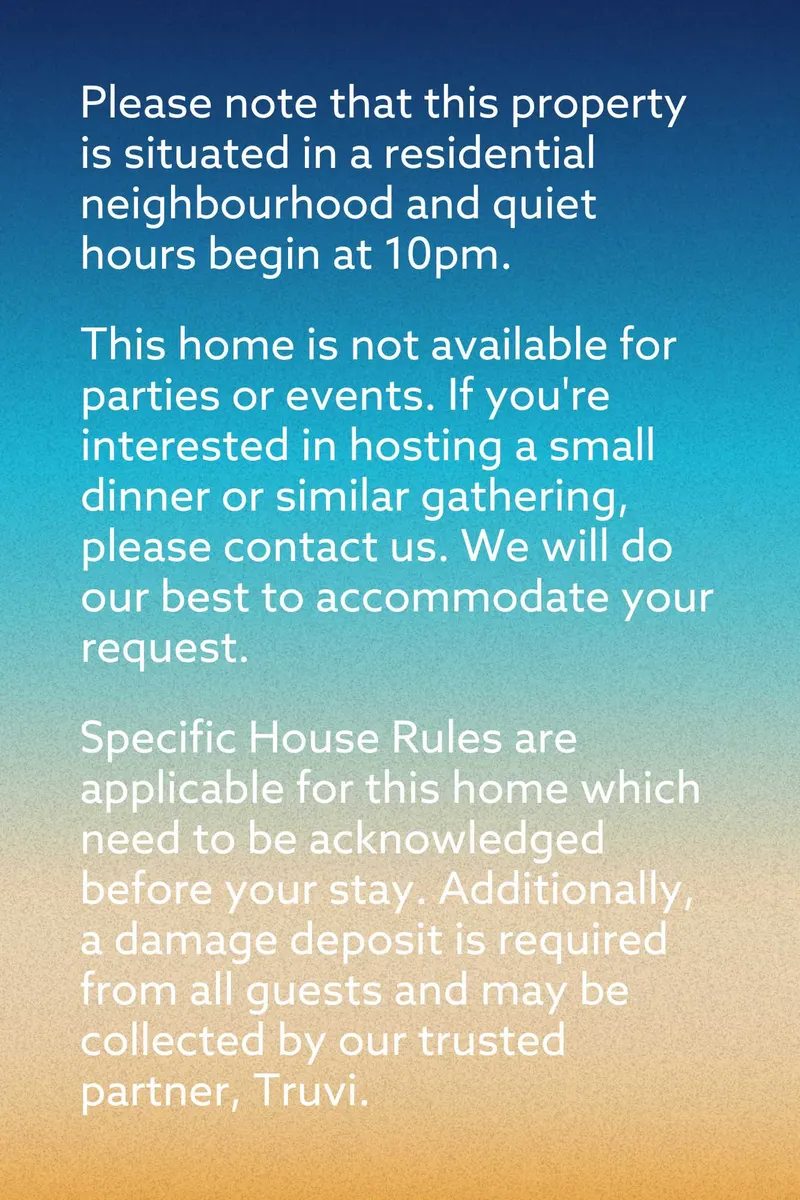
This home is located in a peaceful residential area and is fitted with a noise monitoring device.
Features
- Air conditioning
- Bathtub
- Bed linens
- Body soap
- Cable TV
- Ceiling fan
- Cleaning Disinfection
- Cleaning before checkout
- Cleaning products
- Clothing storage
- Coffee
- Coffee maker
- Communal pool
- Conditioner
- Cookware
- Desk
- Dining table
- Dishes and silverware
- Dishwasher
- Dryer
- Dryer in common space
- Enhanced cleaning practices
- Essentials
- Fire extinguisher
- Free parking on street
- Freezer
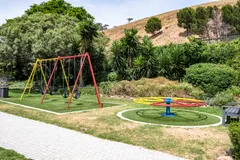
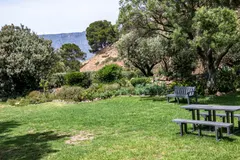
- Garden or backyard
- Hair dryer
- Hangers
- Heating
- High touch surfaces disinfected
- Hot water
- Indoor fireplace
- Internet
- Iron
- Kettle
- Kitchen
- Laptop friendly workspace
- Luggage dropoff allowed
- Microwave
- Outdoor pool
- Outdoor seating (furniture)
- Oven
- Patio or balcony
- Refrigerator
- Room-darkening shades
- Safe
- Shampoo
- Shower gel
- Smoke detector
- Stove
- Suitable for children (2-12 years)
- Suitable for infants (under 2 years)
- Swimming pool
- TV
- Toaster
- Towels provided
- Washer
- Washer in common space
- Wine glasses
- Wireless Internet
Terms
- Check-in Time: 14:00:00
- Minimum Nights: 2
- Check-out Time: 10:00:00
- Maximum Nights: 365
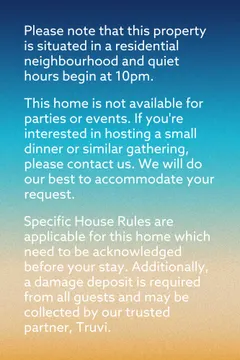
- Policies: • A refundable security deposit of up to R20,000 may be required at our discretion before check-in. • No smoking • No pets • No parties or events • Check-in is anytime after 2:00 PM • Quiet Hours: 10pm to 7am
- 50% Deposit Required before booking is confirmed.
%20--%3e%3csvg%20version='1.1'%20id='Layer_1'%20xmlns='http://www.w3.org/2000/svg'%20xmlns:xlink='http://www.w3.org/1999/xlink'%20x='0px'%20y='0px'%20viewBox='0%200%20841.9%20283.1'%20style='enable-background:new%200%200%20841.9%20283.1;'%20xml:space='preserve'%3e%3cstyle%20type='text/css'%3e%20.st0{fill:%23184070;}%20%3c/style%3e%3cg%3e%3cpolygon%20class='st0'%20points='179.8,25.9%20141.1,117.3%20102.2,25.9%2071.1,25.9%20140.5,172.5%20141.2,172.5%20210.3,25.9%20'/%3e%3crect%20x='240.7'%20y='25.9'%20class='st0'%20width='29.2'%20height='144'/%3e%3cpolygon%20class='st0'%20points='318.1,25.9%20318.1,169.9%20391.7,169.9%20391.7,145.1%20347.4,145.1%20347.4,25.9%20'/%3e%3cpolygon%20class='st0'%20points='430.1,25.9%20430.1,169.9%20503.7,169.9%20503.7,145.1%20459.4,145.1%20459.4,25.9%20'/%3e%3cpath%20class='st0'%20d='M621.1,146.4l9.4,23.5h31.4L593,24.5h-0.5l-68.9,145.4h31.6l9.4-23.5H621.1z%20M592.7,74.8l20.8,51.6h-41.4%20L592.7,74.8z'/%3e%3cpath%20class='st0'%20d='M743.8,89.6l-14.4-7.2c-10.3-4.9-14.5-9.9-14.5-17.2c0-11.2,10.3-18.1,26.9-18.1c7.4,0,15.5,1.8,21.8,4.8V28%20c-4.7-2.2-13.4-4.3-25.3-4.3c-32.3,0-54,16.2-54,40.3c0,14.7,8.1,25.7,25.6,34.6l14.9,7.4c11.2,5.5,16.7,12.6,16.7,21.8%20c0,10.6-9.1,21.3-29.5,21.3c-12.2,0-21.5-3.9-27.5-7.5v23.7c7.7,4.9,19.2,7.9,31.1,7.9c40.7,0,55.2-23.3,55.2-45.1%20C770.8,110.8,762.2,98.6,743.8,89.6'/%3e%3crect%20x='126.7'%20y='221.5'%20class='st0'%20width='6.2'%20height='26.8'/%3e%3cpolygon%20class='st0'%20points='168.7,221.5%20168.7,248.6%20168,248.6%20150.1,233.3%20150.1,248.4%20144,248.4%20144,221.3%20144.7,221.3%20162.6,236.5%20162.6,221.5%20'/%3e%3cpath%20class='st0'%20d='M239,255.8c-2.4,1.2-6,1.6-9.1,1.6c-14.5,0-25.3-9.7-25.3-22.7S215.5,212,230,212c3,0,6.6,0.5,9,1.5v9.5%20c-2.4-1.1-5.1-1.6-8.4-1.6c-8.5,0-14.8,5.4-14.8,13.3c0,7.8,6.3,13.2,14.8,13.2c3.3,0,6-0.5,8.4-1.5V255.8z'/%3e%3cpath%20class='st0'%20d='M289.2,249.6h-17l-3,6.9h-12.2l23.1-44.3h1.3l23.1,44.3h-12.1L289.2,249.6z%20M280.6,229.9l-5.3,12.2H286%20L280.6,229.9z'/%3e%3cpath%20class='st0'%20d='M363.7,228.7c0,10.7-8.4,17.2-21.7,17.2c-2.2,0-4.2-0.1-5.9-0.4v11.1h-11.4v-43.8h18.6%20C355.9,212.6,363.7,219.2,363.7,228.7%20M352.2,229c0-4.1-2.9-7.4-9.8-7.4h-6.3v15.2c1.7,0.2,3.5,0.4,5.6,0.4%20C349.3,237.1,352.2,233.9,352.2,229'/%3e%3cpolygon%20class='st0'%20points='422.3,247.6%20422.3,256.5%20389.9,256.5%20389.9,212.6%20421.8,212.6%20421.8,221.5%20400.4,221.5%20400.4,229.5%20420.8,229.5%20420.8,237.8%20400.4,237.8%20400.4,247.6%20'/%3e%3cpolygon%20class='st0'%20points='461.3,221.5%20450.6,221.5%20450.6,212.6%20483.2,212.6%20483.2,221.5%20472.6,221.5%20472.6,256.5%20461.3,256.5%20'/%3e%3cpolygon%20class='st0'%20points='650.6,212.6%20627.7,257.3%20626.2,257.3%20613.8,233.2%20601.4,257.3%20599.9,257.3%20576.9,212.6%20588.9,212.6%20601.2,237.8%20612.7,215.7%20615,215.7%20626.6,238%20638.9,212.6%20'/%3e%3cpolygon%20class='st0'%20points='715.2,212.6%20715.2,256.8%20714,256.8%20681.8,231.9%20681.8,256.5%20670.8,256.5%20670.8,212.3%20672,212.3%20704.1,237.1%20704.1,212.6%20'/%3e%3cpath%20class='st0'%20d='M547,213.2c-3-0.8-6.1,0.1-8.2,2.7c-1.1,1.3-1.6,2.8-1.7,4.3c5.8,2,9.5,7.1,9.5,13.5c0,8.2-6.3,14.4-15.2,14.4%20c-2.9,0-5.5-0.7-7.8-2c-1.8,1.4-2.9,3.6-2.9,6.1c0,1.8,0.6,3.4,1.5,4.7c2.8,0.8,5.9,1.3,9.1,1.3c15.8,0,27.3-10.6,27.3-24.6%20C558.7,224.9,554.2,217.5,547,213.2'/%3e%3cpath%20class='st0'%20d='M512.4,252.1c0-4.2,1.9-7.8,5-10.3c-1.6-2.3-2.5-5.1-2.5-8.2c0-8,5.8-14,14.1-14.4c0.1-2.7,1.1-5.4,2.9-7.7%20c0.7-0.8,1.4-1.5,2.2-2.1c-1.4-0.2-2.7-0.3-4.2-0.3c-15.6,0-27.2,10.6-27.2,24.5c0,7.9,3.7,14.7,9.7,19.1%20C512.4,252.5,512.4,252.3,512.4,252.1'/%3e%3c/g%3e%3c/svg%3e)
Min Nights: 2