

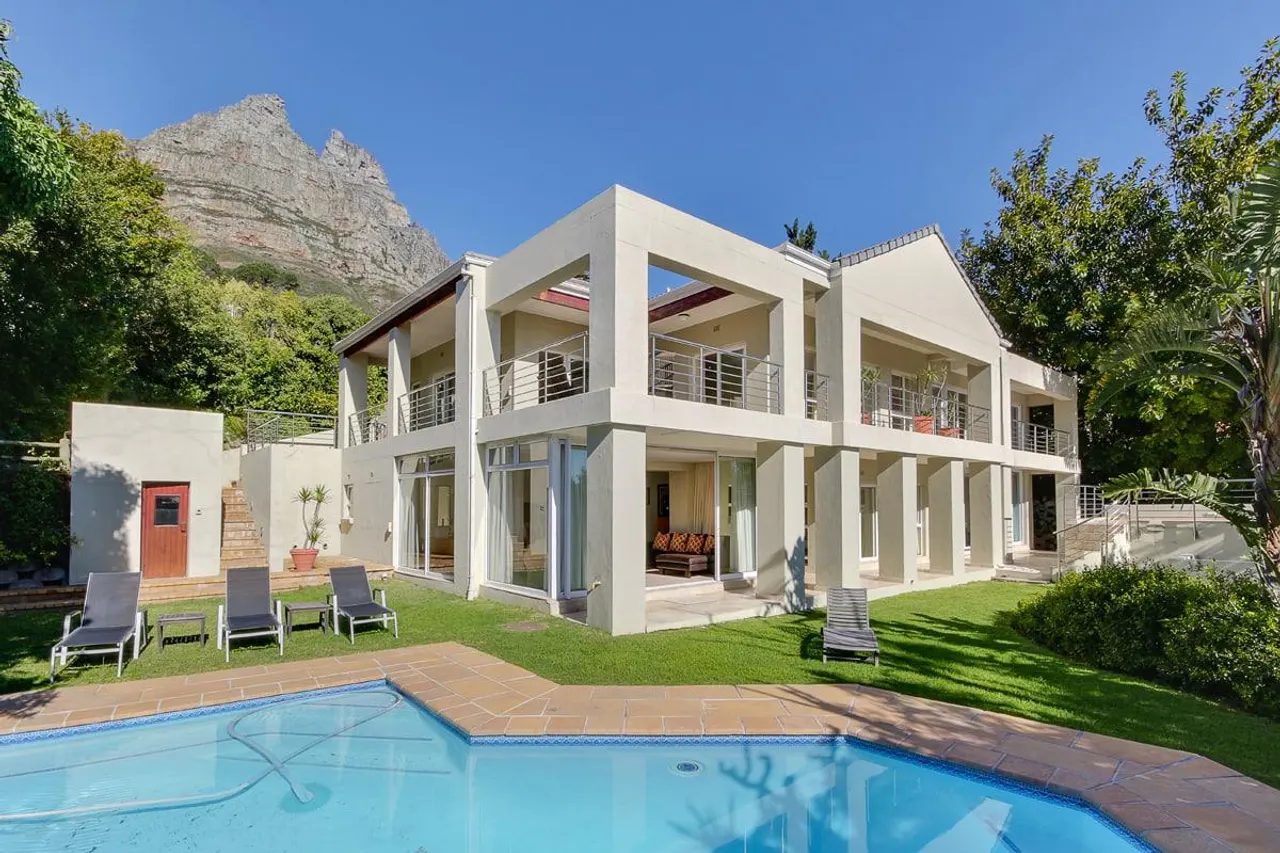
100 Geneva Drive
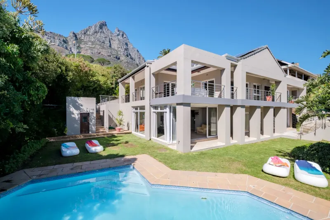
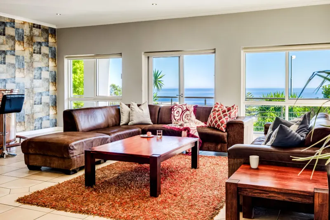

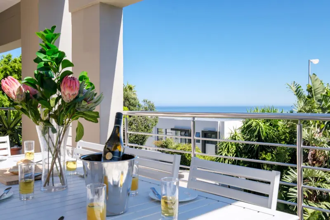
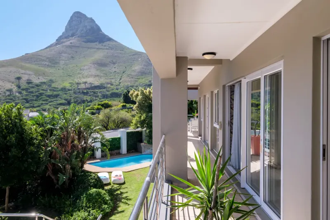
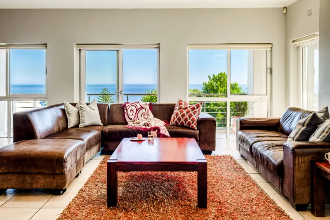
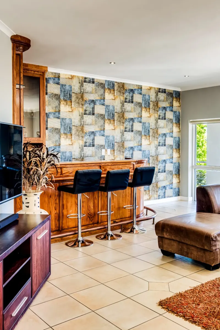
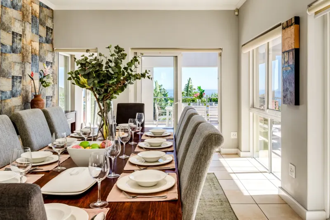
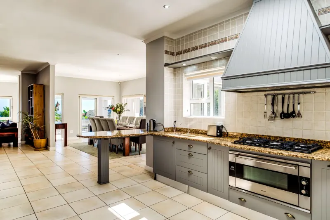
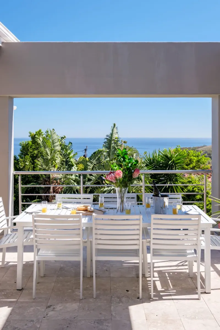
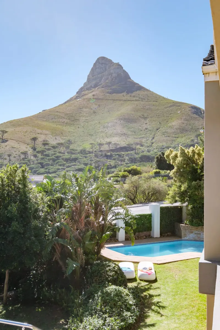
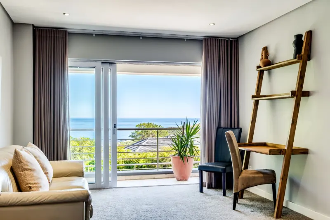
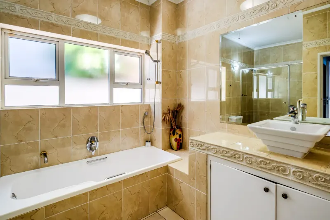
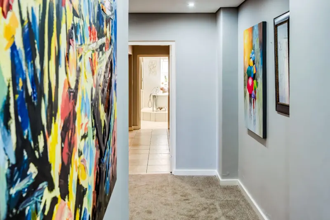
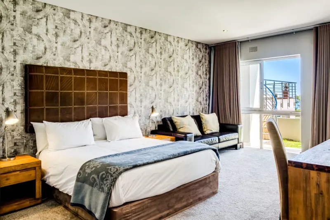
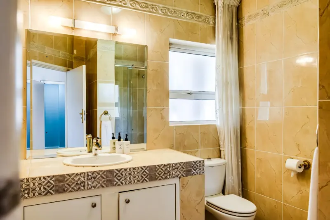
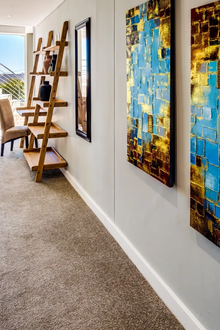
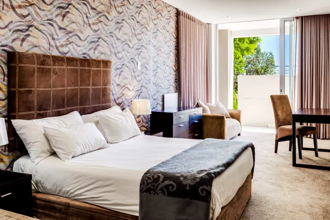
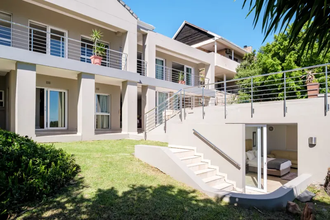
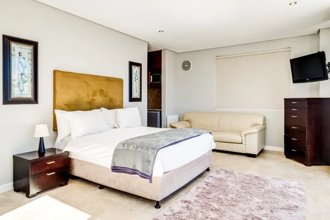
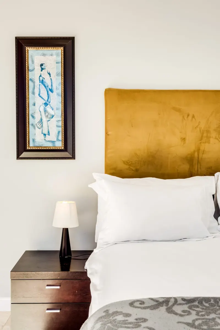
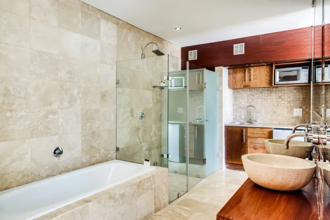
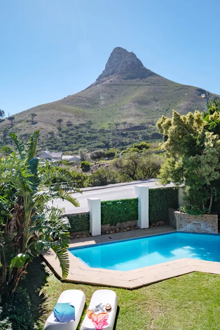
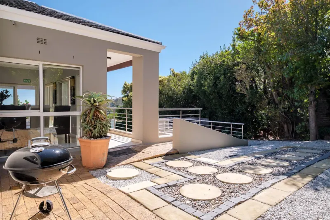
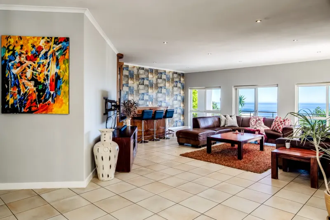
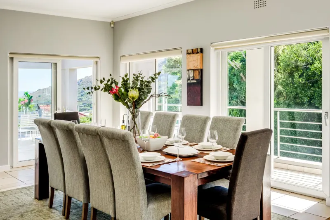
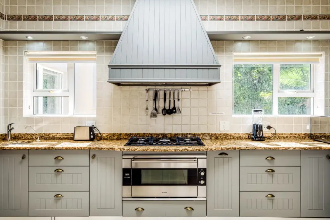
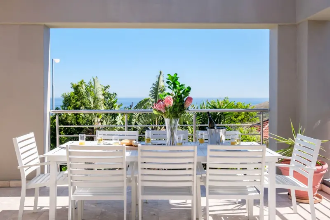
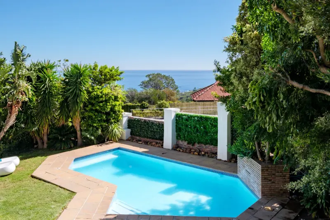
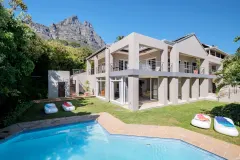
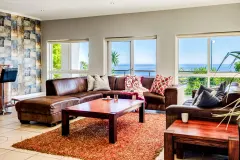

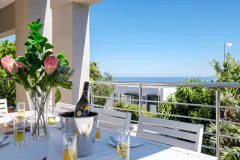
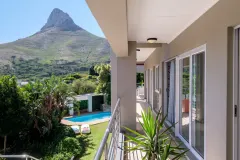
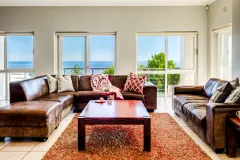
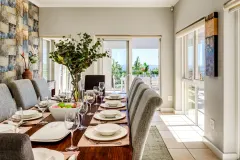
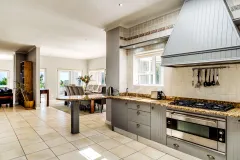
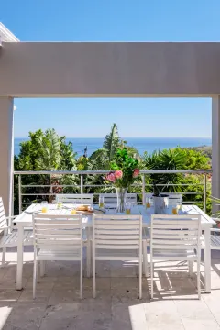
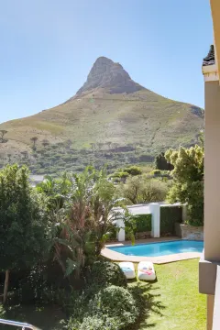
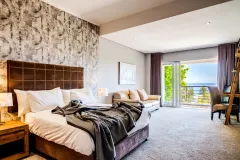
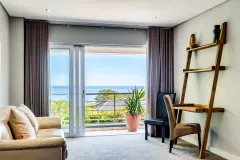
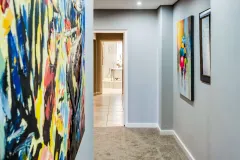
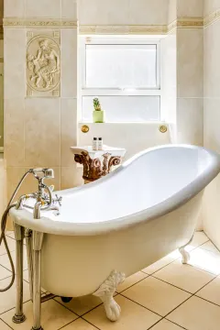
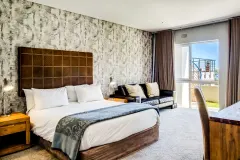
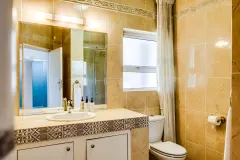
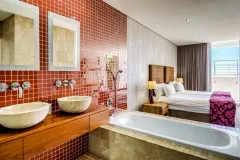
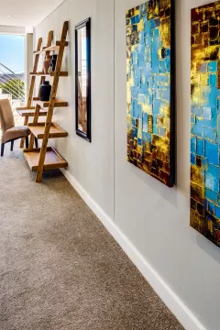
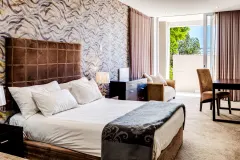
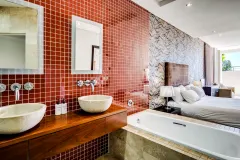
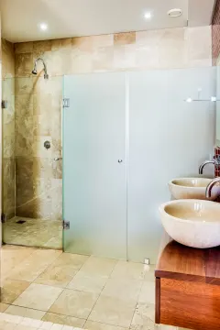
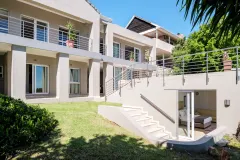
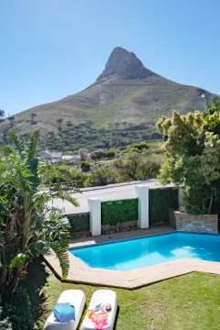
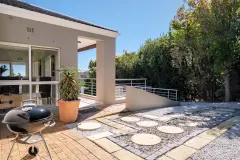
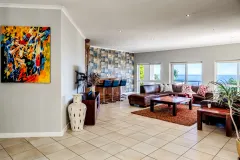
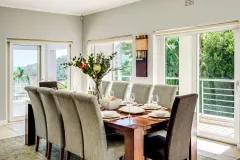
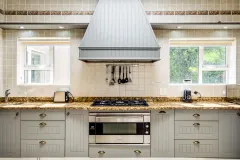
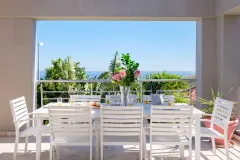
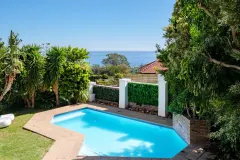
This villa is built over two levels; the upper level consists of a large open plan lounge, dining room and kitchen area. Patio doors open up on to a large outdoor terrace (also with its own dining table and chairs) and wrap around balcony. This upper level also houses two of the bedrooms (both ensuite). This entire area enjoys views on to the garden and pool area, and to the ocean beyond.
This is an ideal area to enjoy leisurely summer lunches or relaxing sundowners as children play in the garden below.
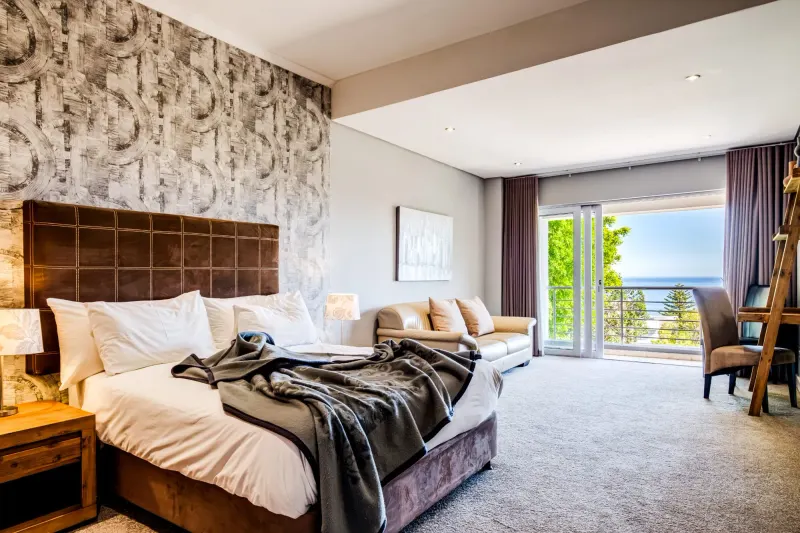
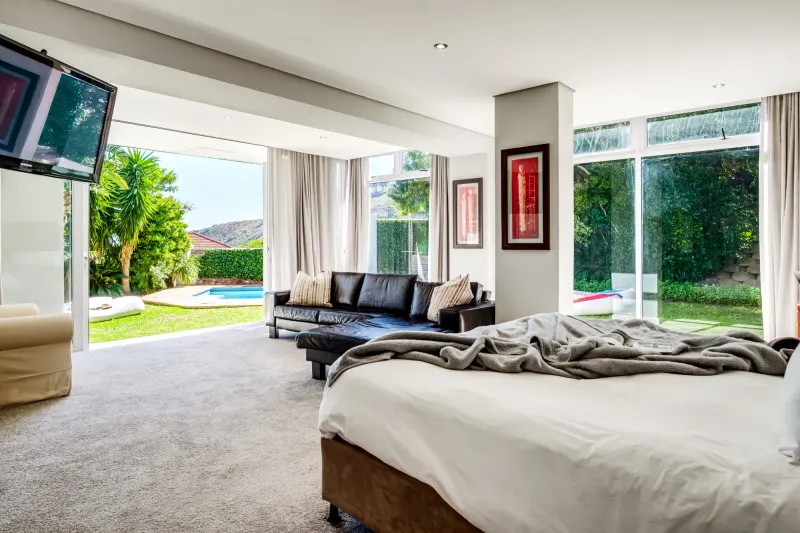
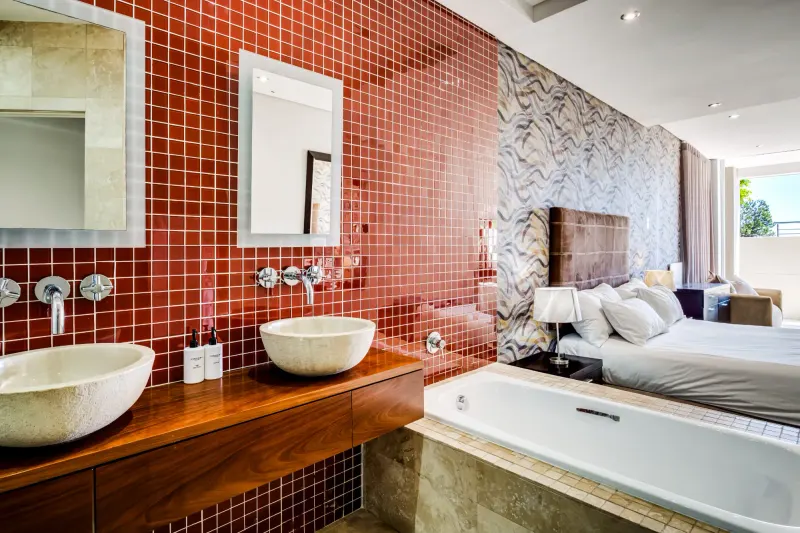
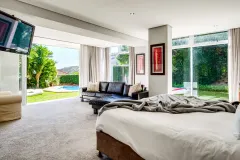
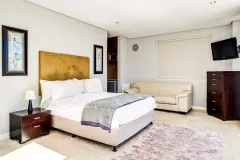
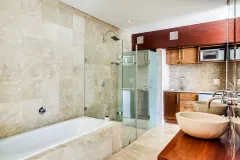
On the lower level of the house are four en-suite bedrooms (including the expansive master bedroom with its own walk-in cupboard and large bathroom). Each of these bedrooms opens up onto the garden area via large glass sliding doors.
The garden, although not big considering the size of the house, offers plenty of space to runaround and the pool is large enough to swim lengths.
Air-con is not available throughout the property.
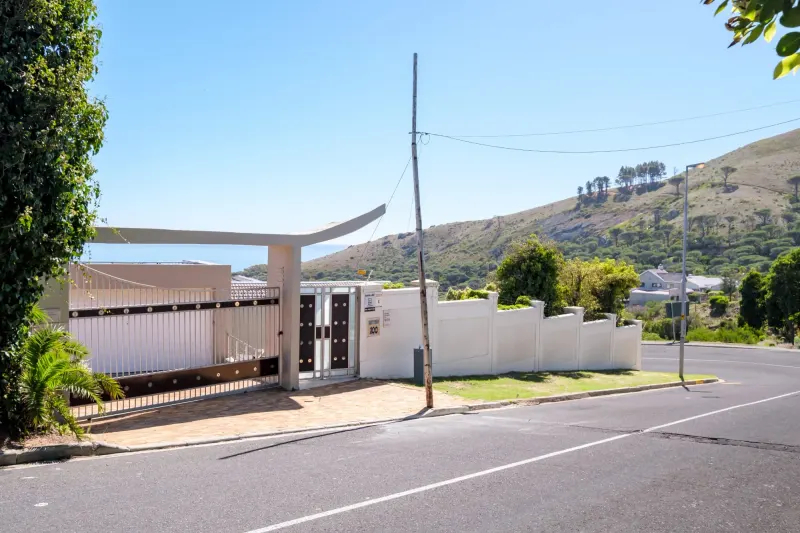
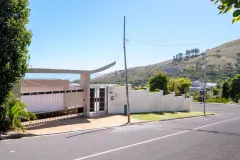
There are lots of stairs from the parking to the entrance of the villa.
Property details
- Bedrooms - 7
- Bathrooms - 7
- Erf Size - 1267m2
- Levels - 2
Rooms
LIVING AND DINING
The living area is upstairs and has access onto the balcony with lovely sea views.
Dining area is compact and situated upstairs near to the kitchen.
DSTV with DVD player
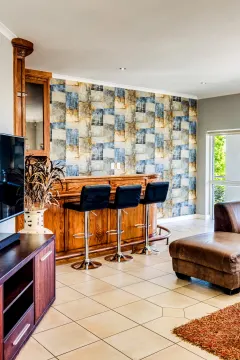
Bar area with stools
10 seater table
Terrace access
BEDROOM 2
Outdoor access to garden and pool
Queen size bed
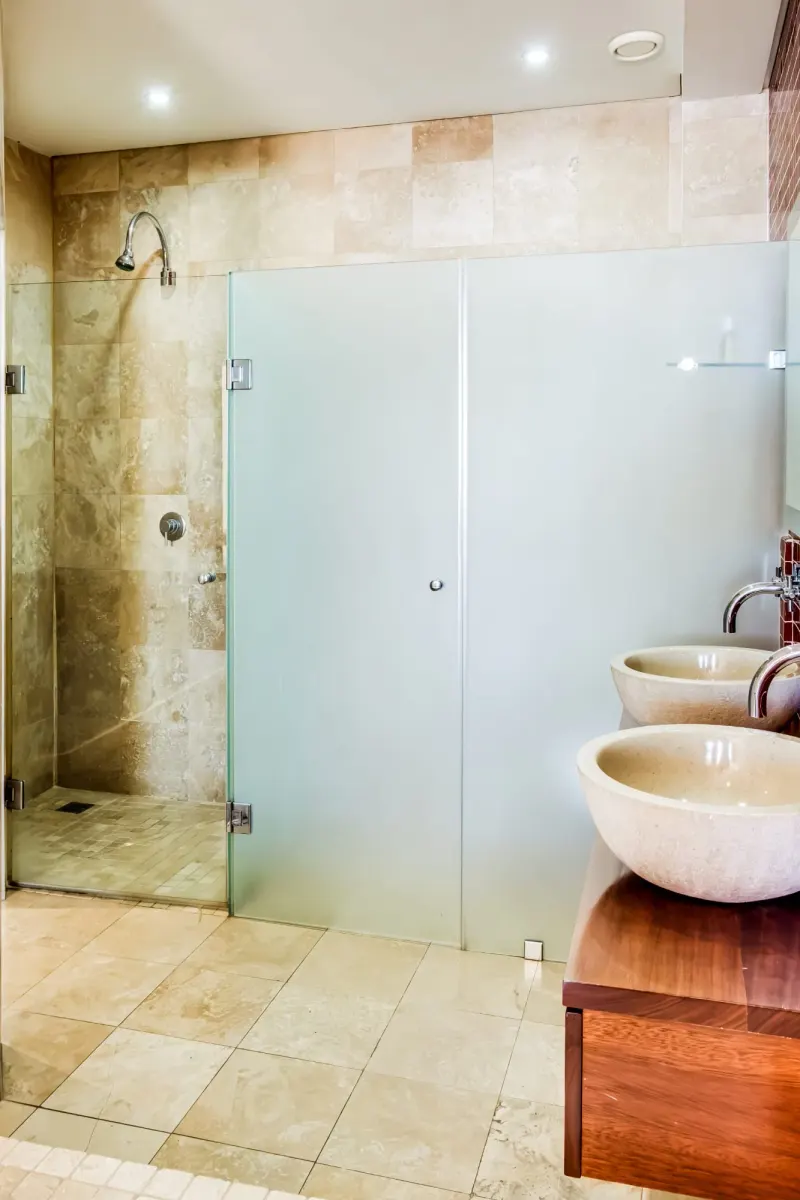
En-suite bathroom with shower
BEDROOM 7 (FLATLET)
Queen bed
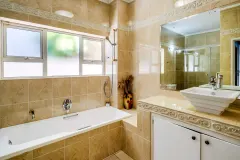
En-suite: shower / bath / vanity
Tv with Dstv
Kitchenette
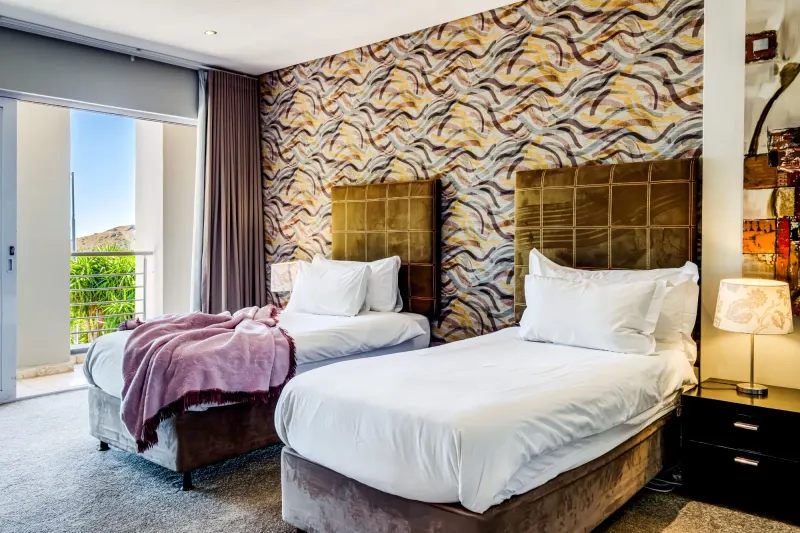
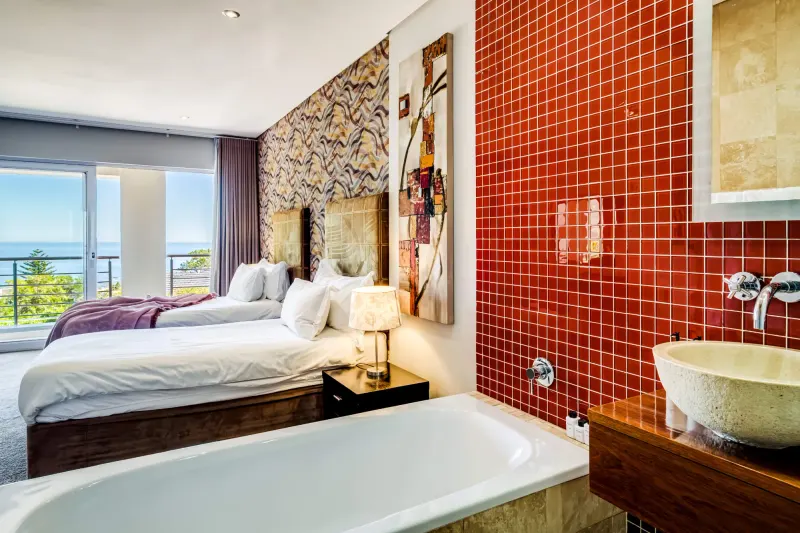
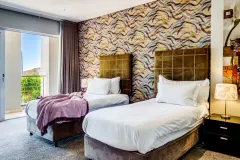
BEDROOM 3
Outdoor access to garden and pool
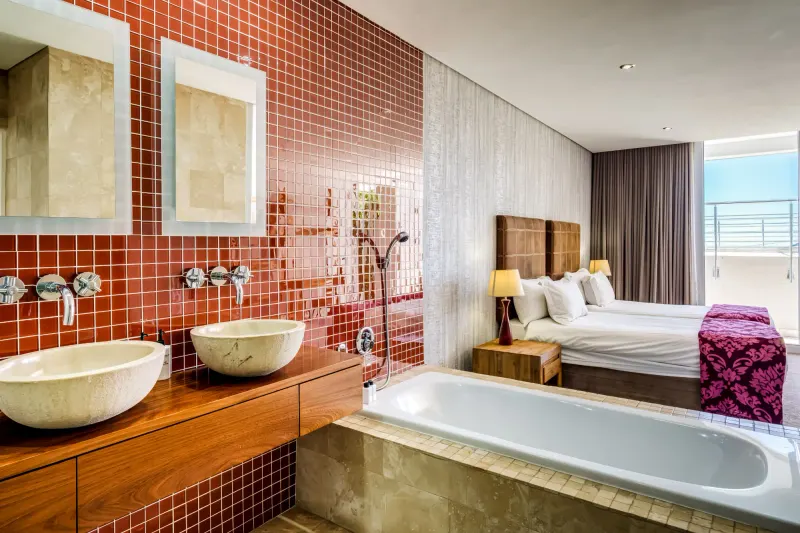
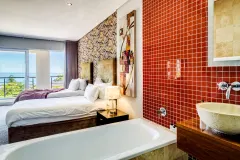
Twin beds
Open plan bathroom with shower in bath
MASTER BEDROOM
King size bed
Outdoor access to garden and pool
Mini lounge area with TV with DSTV
Fan & safe
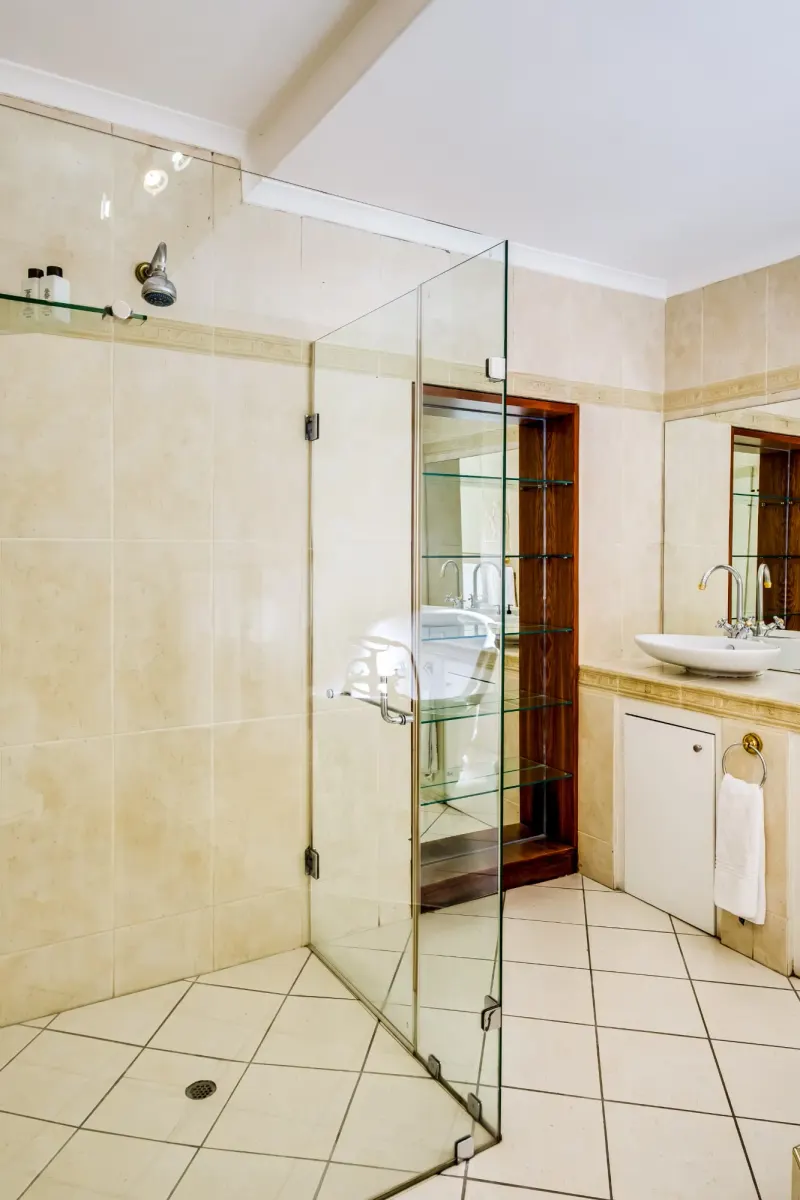
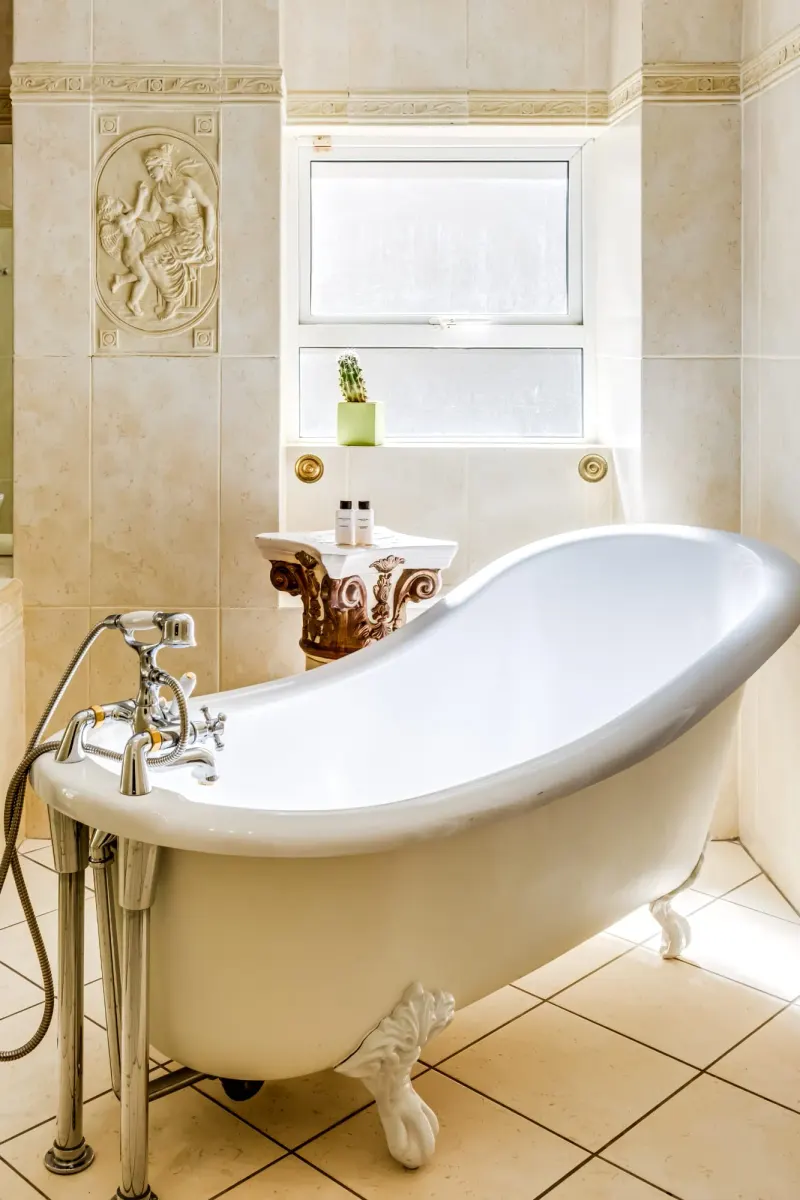
En-suite bathroom with bath and shower
OUTDOOR
Pool
Free standing braai
8 seater table on upstairs balcony
Sun loungers
BEDROOM 5
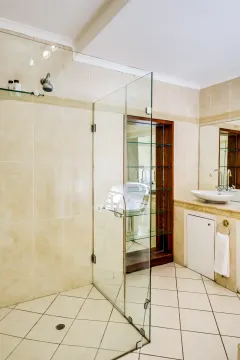
Open plan bathroom with toilet behind glass door
Twin beds
Views
Fan & Safe
KITCHEN
Large kitchen situated on the upper level of the house.
HOB unit - electric and gas
Dishwasher
Separate scullery with washing machine & tumble dryer
BEDROOM 4
Outdoor access to garden and pool
Queen size bed
Open plan bathroom with shower
OTHER
Garage parking for 3 cars
Alarm system and electric fencing
BEDROOM 6
Queen size bed
Views
En-suite bathroom with bath and shower
HOUSEKEEPING
This home has housekeeping Sunday - Friday excluding Saturdays and Public Holidays. Additional housekeeping can be arranged for these days on request.
LOAD SHEDDING BACK UP
All of the lights, the entertainment, wifi and all of the plugs work during load shedding. There is also a gas stove. The air-conditioning and geysers do not work during loadshedding.
CHILD POLICY
This villa does not accommodate children under 2.
Features
- Air conditioning
- BBQ grill
- Barbeque utensils
- Bathtub
- Bed linens
- Body soap
- Cable TV
- Cleaning Disinfection
- Cleaning before checkout
- Cleaning products
- Clothing storage
- Coffee
- Coffee maker
- Conditioner
- Cookware
- Desk
- Dining table
- Dishes and silverware
- Dishwasher
- Dryer
- Dryer in common space
- Emergency exit
- Enhanced cleaning practices
- Essentials
- Family/kid friendly
- Fire extinguisher
- Free parking on premises
- Free parking on street
- Freezer
- Garage
- Garden View
- Garden or backyard
- Hair dryer
- Hangers
- Heating
- High touch surfaces disinfected
- Hot water
- Internet
- Iron
- Kettle
- Kitchen
- Laptop friendly workspace
- Luggage dropoff allowed
- Microwave
- Mountain
- Mountain view
- Outdoor pool
- Outdoor seating (furniture)
- Oven
- Patio or balcony
- Private entrance
- Private pool
- Refrigerator
- Safe
- Sea view
- Shampoo
- Shower gel
- Smoke detector
- Stove
- Suitable for children (2-12 years)
- Swimming pool
- TV
- Toaster
- Towels provided
- Washer
- Washer in common space
- Water View
- Wine glasses
- Wireless Internet
- Cooking basics
- Pool
Terms
- Check-in Time: 14:00:00
- Minimum Nights: 3
- Check-out Time: 10:00:00
- Maximum Nights: 1125
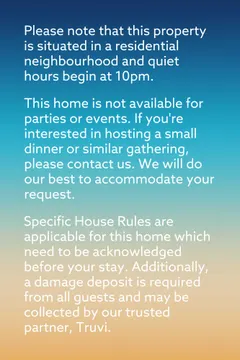
- Policies: • A refundable security deposit of up to R20,000 may be required at our discretion before check-in. • No smoking • No pets • No parties or events • Check-in is anytime after 2:00 PM • Quiet Hours: 10pm to 7am
- 50% Deposit Required before booking is confirmed.
%20--%3e%3csvg%20version='1.1'%20id='Layer_1'%20xmlns='http://www.w3.org/2000/svg'%20xmlns:xlink='http://www.w3.org/1999/xlink'%20x='0px'%20y='0px'%20viewBox='0%200%20841.9%20283.1'%20style='enable-background:new%200%200%20841.9%20283.1;'%20xml:space='preserve'%3e%3cstyle%20type='text/css'%3e%20.st0{fill:%23184070;}%20%3c/style%3e%3cg%3e%3cpolygon%20class='st0'%20points='179.8,25.9%20141.1,117.3%20102.2,25.9%2071.1,25.9%20140.5,172.5%20141.2,172.5%20210.3,25.9%20'/%3e%3crect%20x='240.7'%20y='25.9'%20class='st0'%20width='29.2'%20height='144'/%3e%3cpolygon%20class='st0'%20points='318.1,25.9%20318.1,169.9%20391.7,169.9%20391.7,145.1%20347.4,145.1%20347.4,25.9%20'/%3e%3cpolygon%20class='st0'%20points='430.1,25.9%20430.1,169.9%20503.7,169.9%20503.7,145.1%20459.4,145.1%20459.4,25.9%20'/%3e%3cpath%20class='st0'%20d='M621.1,146.4l9.4,23.5h31.4L593,24.5h-0.5l-68.9,145.4h31.6l9.4-23.5H621.1z%20M592.7,74.8l20.8,51.6h-41.4%20L592.7,74.8z'/%3e%3cpath%20class='st0'%20d='M743.8,89.6l-14.4-7.2c-10.3-4.9-14.5-9.9-14.5-17.2c0-11.2,10.3-18.1,26.9-18.1c7.4,0,15.5,1.8,21.8,4.8V28%20c-4.7-2.2-13.4-4.3-25.3-4.3c-32.3,0-54,16.2-54,40.3c0,14.7,8.1,25.7,25.6,34.6l14.9,7.4c11.2,5.5,16.7,12.6,16.7,21.8%20c0,10.6-9.1,21.3-29.5,21.3c-12.2,0-21.5-3.9-27.5-7.5v23.7c7.7,4.9,19.2,7.9,31.1,7.9c40.7,0,55.2-23.3,55.2-45.1%20C770.8,110.8,762.2,98.6,743.8,89.6'/%3e%3crect%20x='126.7'%20y='221.5'%20class='st0'%20width='6.2'%20height='26.8'/%3e%3cpolygon%20class='st0'%20points='168.7,221.5%20168.7,248.6%20168,248.6%20150.1,233.3%20150.1,248.4%20144,248.4%20144,221.3%20144.7,221.3%20162.6,236.5%20162.6,221.5%20'/%3e%3cpath%20class='st0'%20d='M239,255.8c-2.4,1.2-6,1.6-9.1,1.6c-14.5,0-25.3-9.7-25.3-22.7S215.5,212,230,212c3,0,6.6,0.5,9,1.5v9.5%20c-2.4-1.1-5.1-1.6-8.4-1.6c-8.5,0-14.8,5.4-14.8,13.3c0,7.8,6.3,13.2,14.8,13.2c3.3,0,6-0.5,8.4-1.5V255.8z'/%3e%3cpath%20class='st0'%20d='M289.2,249.6h-17l-3,6.9h-12.2l23.1-44.3h1.3l23.1,44.3h-12.1L289.2,249.6z%20M280.6,229.9l-5.3,12.2H286%20L280.6,229.9z'/%3e%3cpath%20class='st0'%20d='M363.7,228.7c0,10.7-8.4,17.2-21.7,17.2c-2.2,0-4.2-0.1-5.9-0.4v11.1h-11.4v-43.8h18.6%20C355.9,212.6,363.7,219.2,363.7,228.7%20M352.2,229c0-4.1-2.9-7.4-9.8-7.4h-6.3v15.2c1.7,0.2,3.5,0.4,5.6,0.4%20C349.3,237.1,352.2,233.9,352.2,229'/%3e%3cpolygon%20class='st0'%20points='422.3,247.6%20422.3,256.5%20389.9,256.5%20389.9,212.6%20421.8,212.6%20421.8,221.5%20400.4,221.5%20400.4,229.5%20420.8,229.5%20420.8,237.8%20400.4,237.8%20400.4,247.6%20'/%3e%3cpolygon%20class='st0'%20points='461.3,221.5%20450.6,221.5%20450.6,212.6%20483.2,212.6%20483.2,221.5%20472.6,221.5%20472.6,256.5%20461.3,256.5%20'/%3e%3cpolygon%20class='st0'%20points='650.6,212.6%20627.7,257.3%20626.2,257.3%20613.8,233.2%20601.4,257.3%20599.9,257.3%20576.9,212.6%20588.9,212.6%20601.2,237.8%20612.7,215.7%20615,215.7%20626.6,238%20638.9,212.6%20'/%3e%3cpolygon%20class='st0'%20points='715.2,212.6%20715.2,256.8%20714,256.8%20681.8,231.9%20681.8,256.5%20670.8,256.5%20670.8,212.3%20672,212.3%20704.1,237.1%20704.1,212.6%20'/%3e%3cpath%20class='st0'%20d='M547,213.2c-3-0.8-6.1,0.1-8.2,2.7c-1.1,1.3-1.6,2.8-1.7,4.3c5.8,2,9.5,7.1,9.5,13.5c0,8.2-6.3,14.4-15.2,14.4%20c-2.9,0-5.5-0.7-7.8-2c-1.8,1.4-2.9,3.6-2.9,6.1c0,1.8,0.6,3.4,1.5,4.7c2.8,0.8,5.9,1.3,9.1,1.3c15.8,0,27.3-10.6,27.3-24.6%20C558.7,224.9,554.2,217.5,547,213.2'/%3e%3cpath%20class='st0'%20d='M512.4,252.1c0-4.2,1.9-7.8,5-10.3c-1.6-2.3-2.5-5.1-2.5-8.2c0-8,5.8-14,14.1-14.4c0.1-2.7,1.1-5.4,2.9-7.7%20c0.7-0.8,1.4-1.5,2.2-2.1c-1.4-0.2-2.7-0.3-4.2-0.3c-15.6,0-27.2,10.6-27.2,24.5c0,7.9,3.7,14.7,9.7,19.1%20C512.4,252.5,512.4,252.3,512.4,252.1'/%3e%3c/g%3e%3c/svg%3e)
Virtual Tour
Min Nights: 3